
Structural Engineering Design Services Across London
Structural design makes sure the parts of a building that carry load — beams, walls, floors and foundations — are safe and properly sized for what you are planning. Whether you are removing a wall, converting a loft or building an extension, we provide the calculations and drawings your builder and building control need.
Request a Quote →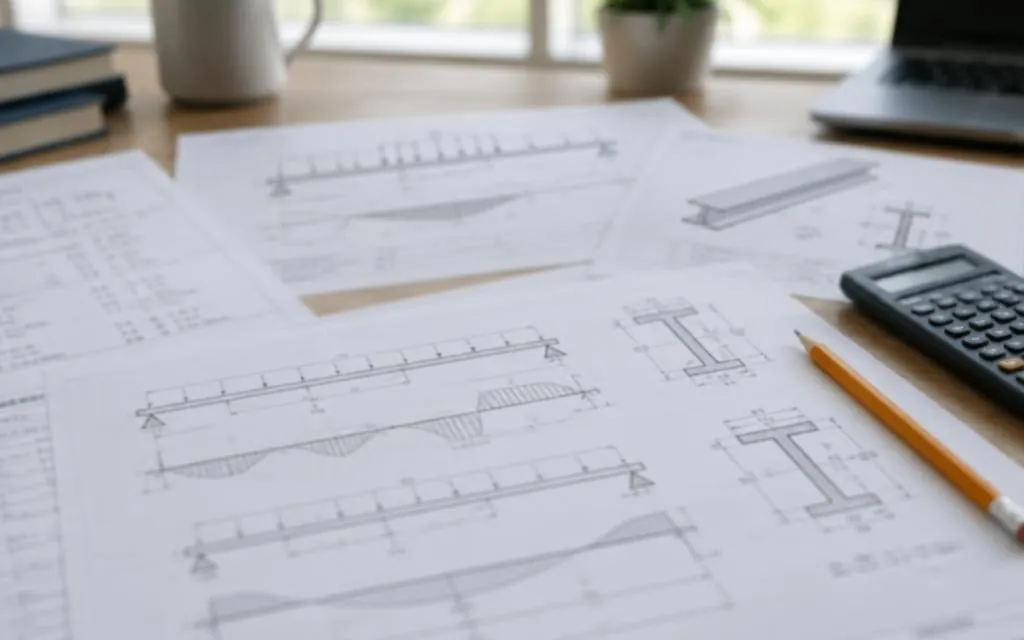
Structural design services
Structural Calculations
Engineering calculations for beams, columns, walls and foundations.
Find out more →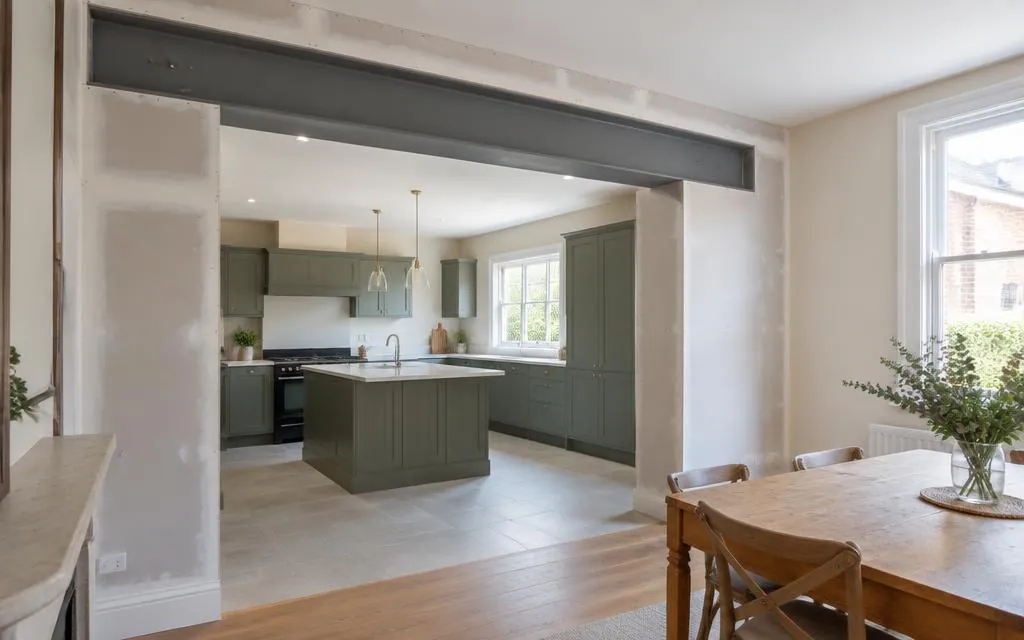
Beam Design
Steel and timber beams sized for openings, extensions and lofts.
Find out more →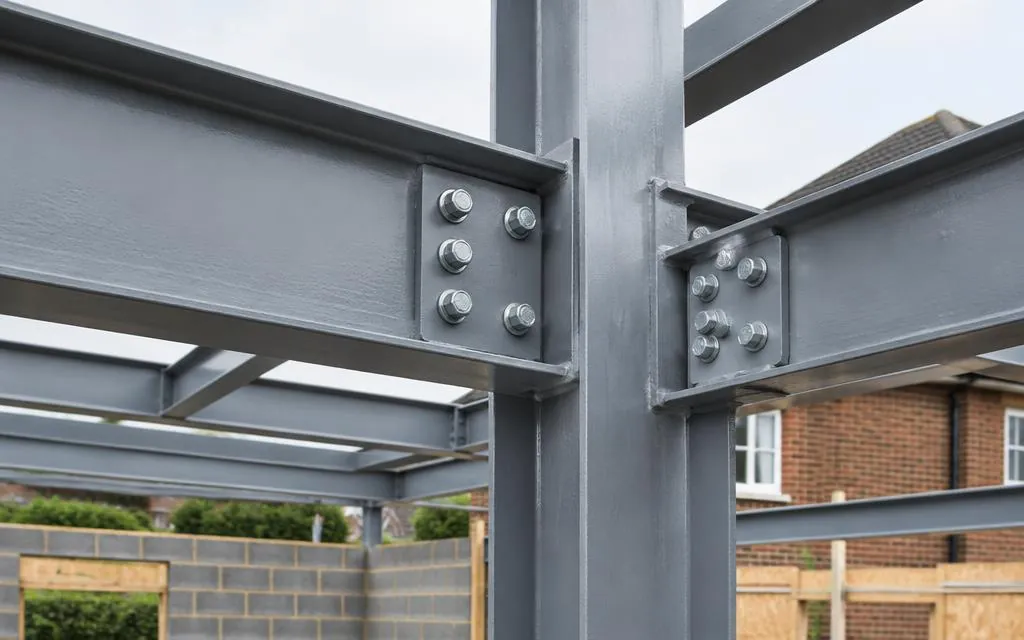
Steel Connection Design
Bolted and welded connection details and calculations.
Find out more →Steelwork Design
Frames, goalposts and column layouts for larger alterations.
Find out more →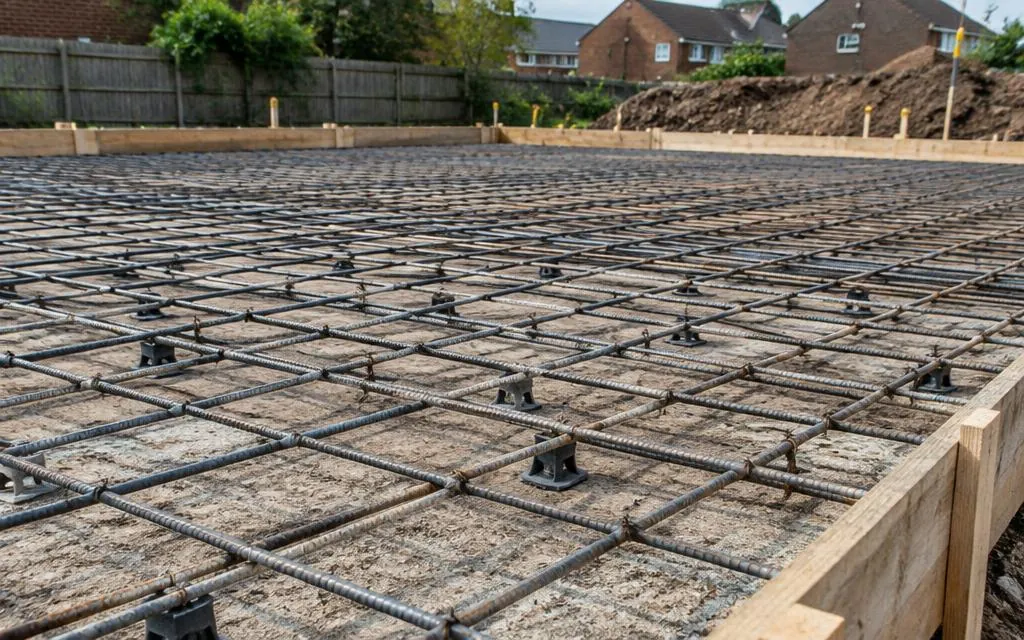
Reinforced Concrete Design
Slabs, pads, retaining walls and RC beams with reinforcement details.
Find out more →Foundation Design
Strip, pad and raft foundations designed for the ground conditions.
Find out more →Load-Bearing Wall Removal and Opening Design
Beams, posts and bearings for safe open-plan openings.
Find out more →Lintel Design
Steel and concrete lintels for new and enlarged openings.
Find out more →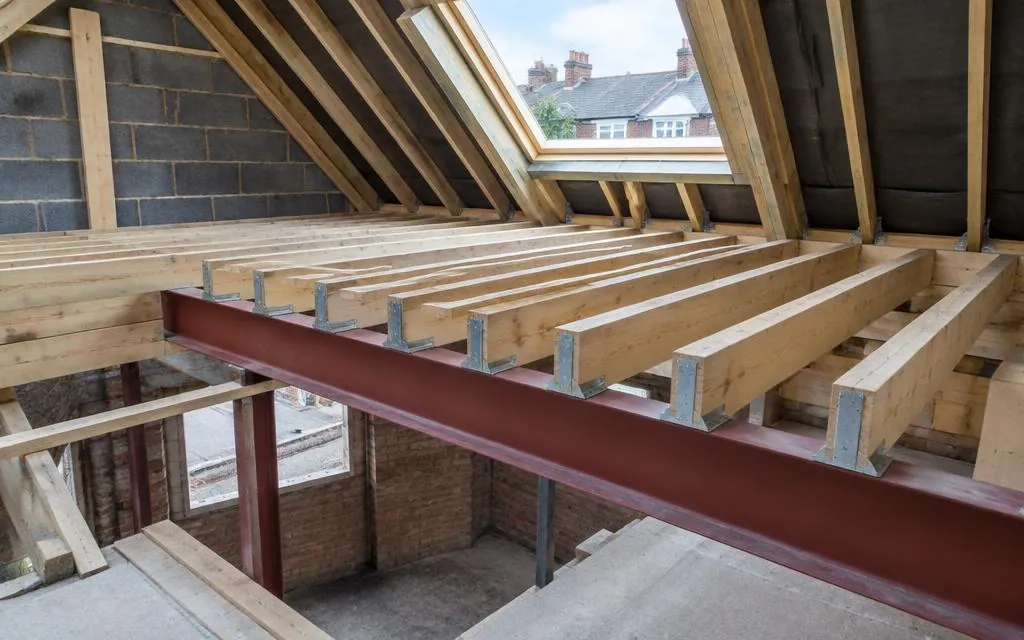
Timber Beam and Timber Connection Design
Joists, trimmers, flitch beams, hangers and timber connections.
Find out more →Loft Conversion Structural Design
Floor beams, dormers and roof alterations for loft conversions.
Find out more →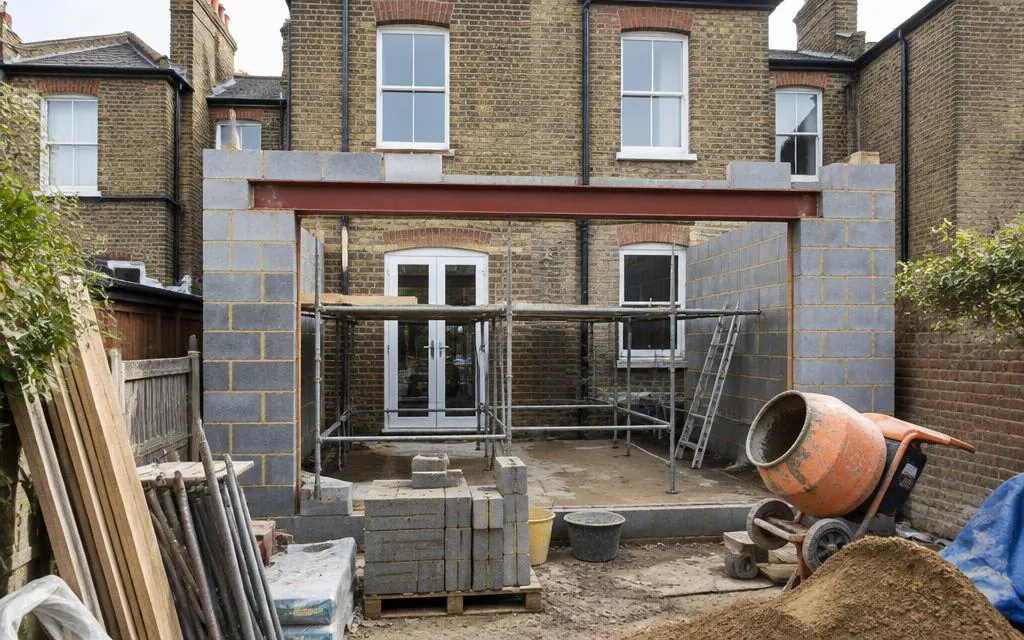
Residential Extension Structural Design
Foundations, steels and roof structures for house extensions.
Find out more →Structural Alteration Design
Chimney removals, new openings and reconfigured layouts.
Find out more →Structural Assessments and Engineering Advice
Engineering advice on cracks, movement and structural concerns.
Find out more →Our engineering process
- 1
Initial enquiry
Tell us about your project through the contact form, including any drawings or photographs you already have.
- 2
Review of information
We review the available information — existing drawings, architectural proposals, site measurements and photographs — and confirm what is needed.
- 3
Quotation
We agree the scope and fee with you before any design work begins, so you know exactly what will be provided.
- 4
Design and checking
We carry out the agreed calculations, drawings or specifications, checked against the relevant standards.
- 5
Issue of deliverables
The agreed drawings, calculations or design notes are issued to you electronically, ready for your builder or building control.
What we typically ask you for
- Architectural drawings or a measured sketch of the proposals
- Photographs of the existing structure, including the loft where relevant
- Site measurements — spans, ceiling heights and wall thicknesses
- Any existing structural drawings, calculations or survey reports
- Details of what is above and below the area being altered
Frequently asked questions
- Do I need a structural engineer to remove a wall?
- If the wall is load-bearing, yes — the beam and its supports must be designed, and building control will ask for the calculations. If it is a non-structural partition, no.
- Do you carry out the building work too?
- Yes — our construction services include structural alterations, so the design and the physical work can be coordinated by one company.
- Is building control approval included?
- Approval itself is granted by building control and cannot be guaranteed. We provide the calculations and drawings that support your application and respond to their queries.
- How quickly can calculations be provided?
- A straightforward beam design is usually turned around within days once we have the information; larger packages typically take one to two weeks.
Related services
Tell us about your project
Describe what you need and we'll come back to you about a quotation.
Request a Quote