
Load-Bearing Wall Removal Design in London
Removing a load-bearing wall is the most popular structural alteration in London homes — opening kitchens into dining rooms, creating open-plan living, or widening doorways. The design works out what carries the load afterwards: the beam, its bearings, any posts, and the support down to the foundations.
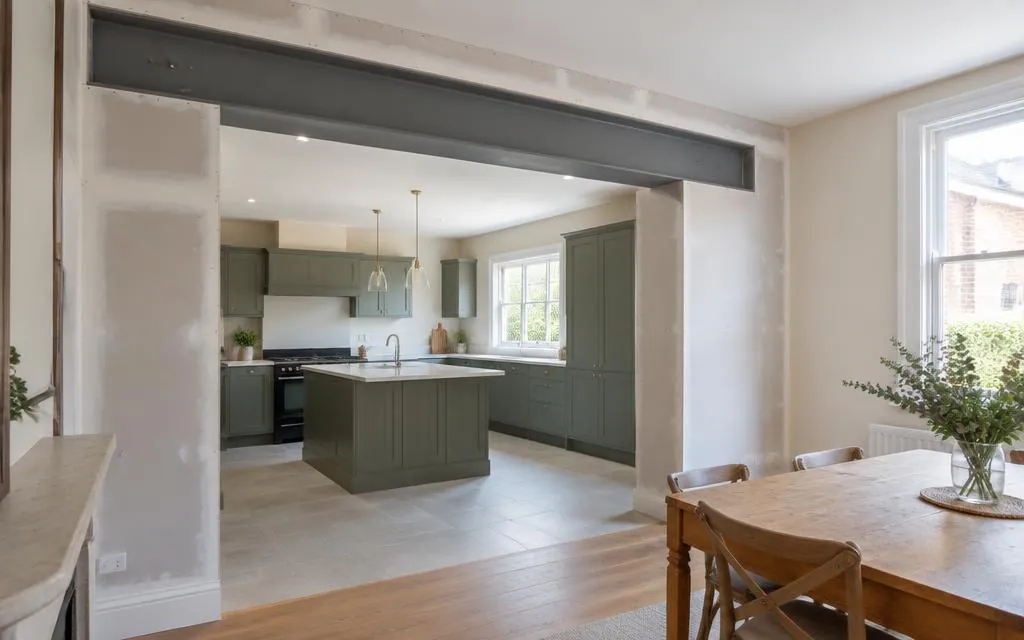
Scope of work
- Assessment of whether the wall is load-bearing and what it carries
- Beam design for the new opening
- Design of bearings, padstones and any supporting posts
- Checks on the structure below, down to foundation level
- Calculations and details for building control
Typical applications
- Open-plan kitchen and dining rooms
- Wider openings between reception rooms
- Removing walls as part of an extension project
- Partial removals creating serving hatches or peninsulas
Our design process
- 1
Initial enquiry
Tell us about your project through the contact form, including any drawings or photographs you already have.
- 2
Review of information
We review the available information — existing drawings, architectural proposals, site measurements and photographs — and confirm what is needed.
- 3
Quotation
We agree the scope and fee with you before any design work begins, so you know exactly what will be provided.
- 4
Design and checking
We carry out the agreed calculations, drawings or specifications, checked against the relevant standards.
- 5
Issue of deliverables
The agreed drawings, calculations or design notes are issued to you electronically, ready for your builder or building control.
Information we will need
- A floor plan or sketch showing the wall and the rooms around it
- Photographs of the wall, the rooms above and the loft
- Ceiling heights and the direction of floor joists if known
- What is below the wall — another room, a basement, or the ground
Deliverables
- Beam and support design with calculations
- Detail drawings for the builder
- Notes on temporary support during the work
Limitations and approvals
Confirming whether a wall is load-bearing sometimes needs a site visit or opening-up. Where the wall is a party wall shared with a neighbour, the Party Wall Act usually applies — we will flag this, but the party wall process itself is handled by party wall surveyors. Building control approval is separate, and the physical removal is construction work.
Frequently asked questions
- How do I know if my wall is load-bearing?
- Clues include the wall's thickness, its direction relative to floor joists, and whether walls sit above it. Send us photographs and a sketch and we can usually advise; where it is unclear, a visit confirms it.
- Will I need a post, or can the beam span the whole opening?
- It depends on the span and the load. Many openings can be spanned without posts; where a post is needed, it can often be concealed within a wall or kitchen unit.
- Does removing the wall need building control approval?
- Yes — removing a load-bearing wall is structural work that building control must approve. Our calculations and details support that application.
Related services
Ready to talk about your project?
Tell us what you need and we'll come back to you about a quotation.
Request a Quote