
Load-Bearing Wall Removal in London
Removing a load-bearing wall is the single most transformative alteration in most London homes — and it must be done properly. We carry out the complete package: structural design of the beam, temporary support during the work, installation, and making good ready for decoration.
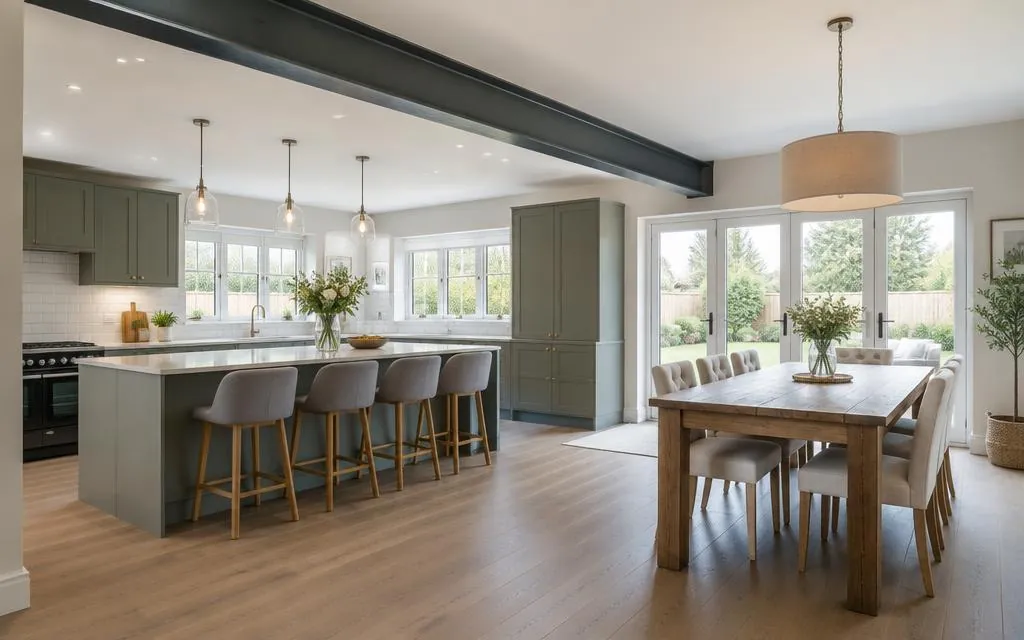
What the service can include
- In-house structural design of the beam and its supports
- Temporary support of the structure during the work
- Installation of steel beams, padstones and posts
- Building control coordination for the structural work
- Making good — plastering and finishing around the new opening
Suitable projects
- Open-plan kitchen and dining rooms
- Wider openings between reception rooms
- Openings formed as part of an extension
- Partial removals for peninsulas and serving hatches
How the work runs
- 1
Enquiry and site visit
Tell us about the work. For most projects we arrange a visit to see the property and discuss what you need.
- 2
Quotation
We agree the scope, materials and price with you in writing before any work starts.
- 3
Planning and scheduling
We agree a start date and sequence of work, and order materials in good time.
- 4
The work
Preparation, installation or construction, and finishing, carried out tidily and with respect for your home.
- 5
Handover
We walk through the finished work with you, clear up and make sure you are happy before we leave.
What can affect the quotation
- A floor plan or sketch showing the wall and rooms around it
- Photographs of the wall, the rooms above and the loft
- What is below the wall — another room, basement or ground
- Whether the wall is shared with a neighbour (party wall)
Materials and finish options
- Structural calculations for building control
- Steel beam installation with proper bearings
- Temporary works managed safely
- A finished opening, plastered and ready to decorate
Exclusions and specialist requirements
Work to party walls usually requires party wall procedures with your neighbours, handled by party wall surveyors. Building control approval is required for the structural work — our in-house design provides the calculations. The quotation sets out the full scope, including making good, before work starts.
Frequently asked questions
- Can the beam be hidden so the ceiling is flush?
- Often, yes — the beam can sit within the floor depth above. It affects the design and the work involved, so tell us at the start if a flush ceiling matters to you.
- How disruptive is the work?
- The structural work itself typically takes a few days, with making good after. The room is sheeted and the work is sequenced to keep the house usable.
- Do you handle building control?
- We provide the structural calculations and details and coordinate with your building control body; the application itself is made by you or your agent.
Related services
Ready to talk about your project?
Tell us what you need and we'll come back to you about a quotation.
Request a Quote