
Internal Alterations in London
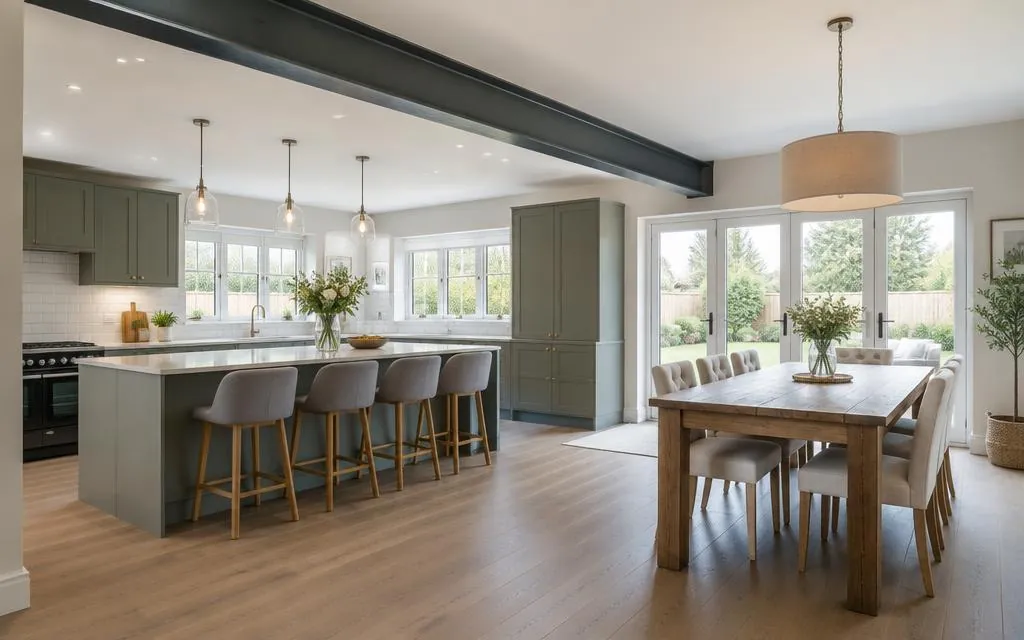
Changing how a home is laid out — moving doors, combining rooms, adding partitions — is often the most cost-effective way to make a property work better. We carry out internal alterations across London, including the structural work where walls being changed are load-bearing.
What the service can include
- Formation of new doorways and openings
- Removal and construction of stud partitions
- Structural alterations with in-house design support
- Making good — plastering, joinery and decorating
- Associated plumbing and electrical alterations
Suitable projects
- Combining kitchens and dining rooms
- Creating ensuites or utility rooms
- Reconfiguring layouts for growing families
- Updating rental property layouts
How the work runs
- 1
Enquiry and site visit
Tell us about the work. For most projects we arrange a visit to see the property and discuss what you need.
- 2
Quotation
We agree the scope, materials and price with you in writing before any work starts.
- 3
Planning and scheduling
We agree a start date and sequence of work, and order materials in good time.
- 4
The work
Preparation, installation or construction, and finishing, carried out tidily and with respect for your home.
- 5
Handover
We walk through the finished work with you, clear up and make sure you are happy before we leave.
What can affect the quotation
- A description or sketch of the current and proposed layout
- Photographs of the areas involved
- Whether any walls being changed might be load-bearing
- Any plumbing or electrical changes that form part of the work
Materials and finish options
- Structural design for load-bearing changes, in-house
- New openings with properly designed beams and lintels
- Stud partitions built, plastered and finished
- Making good throughout, ready for decoration
Exclusions and specialist requirements
Alterations to load-bearing walls need structural design and building control approval — we provide the design in-house and manage the submission side with you. Party wall procedures can apply where work affects shared walls. Electrical work is carried out by registered electricians.
Frequently asked questions
- How do I know if a wall is load-bearing?
- Send us photographs and a sketch and we can usually advise; where it is unclear, a site visit confirms it. If it is load-bearing, our structural design service covers the beam design.
- Can you move a radiator or add sockets as part of the work?
- Yes — associated plumbing and electrical alterations are coordinated as part of the project.
- Will the new opening need building control approval?
- If the wall is load-bearing, yes. We provide the calculations and details that support the application.
Related services
Ready to talk about your project?
Tell us what you need and we'll come back to you about a quotation.
Request a Quote