
Beam Design Services in London
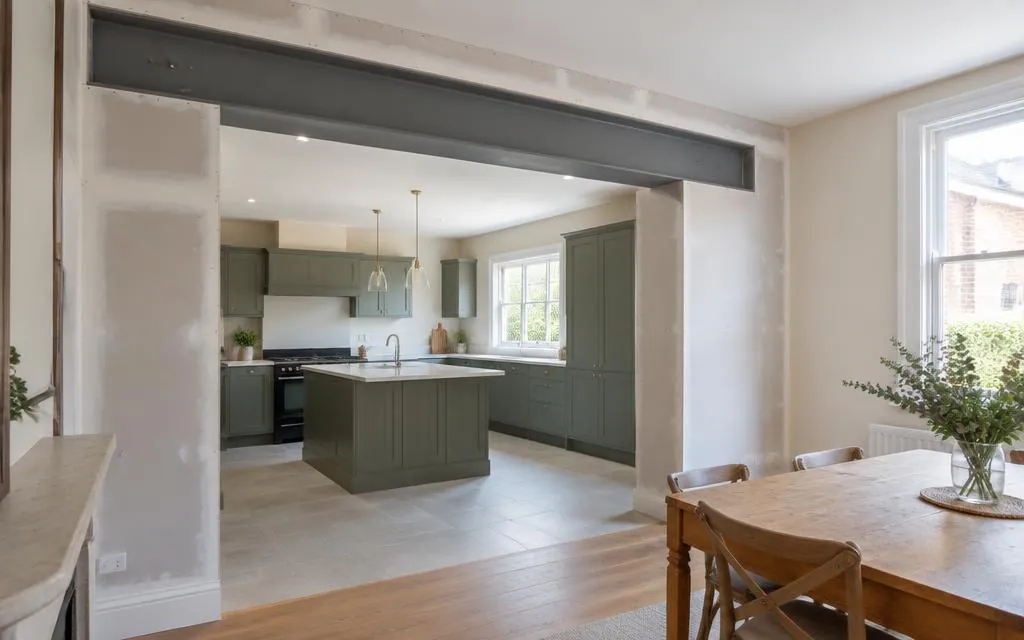
Beam design is the most common structural task in residential work: sizing the steel or timber beam that carries the load once a wall comes out, an extension goes up or a loft floor is strengthened. A properly designed beam is safe, economical and comes with the calculations building control needs.
Scope of work
- Assessment of the loads the beam must carry
- Selection of steel (UC/UB sections) or timber beam sizes
- Bearing details, padstones and support design
- Checks on the walls or posts supporting the beam
- Calculations and details for building control and the fabricator
Typical applications
- Removing a load-bearing wall between kitchen and dining room
- Rear and side extensions with large openings to the existing house
- Loft conversion floor beams
- Replacing failing timber lintels or beams
Our design process
- 1
Initial enquiry
Tell us about your project through the contact form, including any drawings or photographs you already have.
- 2
Review of information
We review the available information — existing drawings, architectural proposals, site measurements and photographs — and confirm what is needed.
- 3
Quotation
We agree the scope and fee with you before any design work begins, so you know exactly what will be provided.
- 4
Design and checking
We carry out the agreed calculations, drawings or specifications, checked against the relevant standards.
- 5
Issue of deliverables
The agreed drawings, calculations or design notes are issued to you electronically, ready for your builder or building control.
Information we will need
- Drawings or a measured sketch showing the opening and the rooms above
- Photographs of the area, including the loft if the beam supports roof loads
- The span of the proposed opening and ceiling heights
- Details of what is above — walls, floors, water tanks
Deliverables
- Beam size and specification
- Bearing and padstone details
- Calculation sheet for building control
Limitations and approvals
Beam design covers the engineering of the beam and its supports — not the physical installation, which is construction work. Where the beam bears on a party wall, party wall procedures with your neighbour may apply. Building control approval is separate.
Frequently asked questions
- How much does a steel beam for a wall removal cost?
- The design fee is modest; the steel and installation cost depends on span and load. We design the beam — supply and installation are priced by the builder or steel supplier.
- Can the beam be hidden in the ceiling?
- Often, yes — a beam can sit within the floor depth above rather than below the ceiling line. It affects the size and detail, so tell us at the start if you want a flush ceiling.
- Do I need a beam for a small opening?
- Any opening in a load-bearing wall needs something to carry the load — sometimes a lintel is enough, sometimes a beam. The design confirms which.
Related services
Ready to talk about your project?
Tell us what you need and we'll come back to you about a quotation.
Request a Quote