
Structural Calculations in London
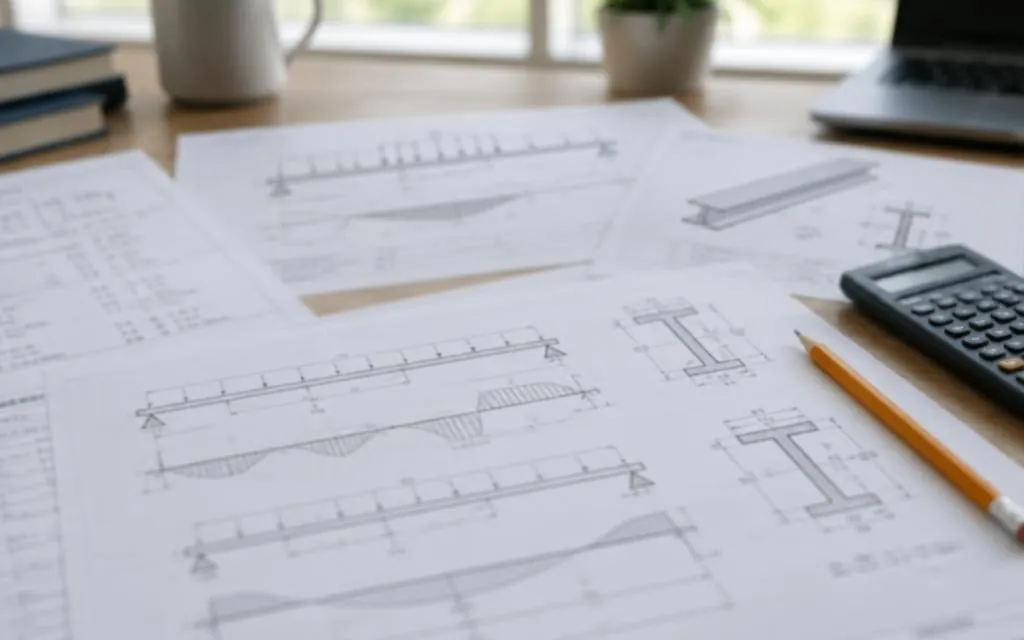
Structural calculations demonstrate that the parts of a building carrying load — beams, columns, walls, floors and foundations — are strong and stable enough for what is proposed. Building control will normally ask for them whenever a project changes the structure, and they give your builder precise sizes to work to.
Scope of work
- Load assessment for the existing and proposed structure
- Calculations for beams, columns, lintels, walls and foundations as required
- Member sizes and specifications for the builder and steel fabricator
- Calculation packages formatted for building control submission
- Responses to building control queries on the calculations
Typical applications
- Removing or altering load-bearing walls
- Extensions, loft conversions and dormers
- New openings in walls for doors, windows or open-plan layouts
- Chimney breast removal and structural alterations
Our design process
- 1
Initial enquiry
Tell us about your project through the contact form, including any drawings or photographs you already have.
- 2
Review of information
We review the available information — existing drawings, architectural proposals, site measurements and photographs — and confirm what is needed.
- 3
Quotation
We agree the scope and fee with you before any design work begins, so you know exactly what will be provided.
- 4
Design and checking
We carry out the agreed calculations, drawings or specifications, checked against the relevant standards.
- 5
Issue of deliverables
The agreed drawings, calculations or design notes are issued to you electronically, ready for your builder or building control.
Information we will need
- Architectural drawings or a measured sketch of the proposals
- Photographs of the existing structure, including the loft and any exposed structure
- The property address and approximate age of the building
- Any existing structural drawings or previous calculations
Deliverables
- Structural calculation package for the agreed elements
- General arrangement or marking-up drawings where agreed
- Design notes for building control
Limitations and approvals
Calculations are based on the information available about the existing structure. Where construction details are hidden, a site visit or opening-up works may be needed to confirm assumptions. Building control approval is a separate process and cannot be guaranteed. Structural calculations are design work — they do not include the physical construction.
Frequently asked questions
- Will building control accept your calculations?
- Building control bodies review calculations as part of their normal process. Our calculations are prepared to the relevant British Standards and Eurocodes, presented in the format building control expects.
- Do you need to visit the property?
- For many standard alterations, good photographs, drawings and measurements are enough. Where the existing construction is unclear, we will recommend a site visit.
- How long do calculations take?
- A straightforward beam calculation is usually turned around within days once we have the information; larger packages for extensions or lofts typically take one to two weeks.
Related services
Ready to talk about your project?
Tell us what you need and we'll come back to you about a quotation.
Request a Quote