
Foundation Design in London
Foundations transfer the weight of the building safely into the ground, and in London that usually means designing for clay that shrinks and swells with the seasons. Foundation design sets out the type, depth and width of foundations your project needs — and building control will expect to see the reasoning.
Scope of work
- Assessment of loads from the proposed structure
- Selection of foundation type — strip, pad or raft
- Foundation depths allowing for clay shrinkage, trees and nearby drains
- Foundation widths and reinforcement where required
- Calculations and drawings for building control
Typical applications
- House extensions of all sizes
- Garden rooms, outbuildings and boundary walls
- Underpinning of existing foundations
- New pad foundations for steel columns
Our design process
- 1
Initial enquiry
Tell us about your project through the contact form, including any drawings or photographs you already have.
- 2
Review of information
We review the available information — existing drawings, architectural proposals, site measurements and photographs — and confirm what is needed.
- 3
Quotation
We agree the scope and fee with you before any design work begins, so you know exactly what will be provided.
- 4
Design and checking
We carry out the agreed calculations, drawings or specifications, checked against the relevant standards.
- 5
Issue of deliverables
The agreed drawings, calculations or design notes are issued to you electronically, ready for your builder or building control.
Information we will need
- Architectural drawings of the proposals
- The site address and details of nearby trees
- Any previous foundation or ground investigation information
- Photographs of the site and neighbouring buildings
Deliverables
- Foundation layout and detail drawings
- Foundation design calculations
- Notes for the groundworks contractor and building control
Limitations and approvals
Foundation design relies on assumptions about ground conditions that can only be confirmed by digging. Building control normally inspects foundation excavations, and depths may need adjustment on site if conditions differ. Where ground conditions are poor or uncertain, a ground investigation may be recommended. Physical groundwork is carried out by your contractor.
Frequently asked questions
- Why do trees matter for foundations?
- Trees draw water from clay soils, causing the ground to shrink. Foundations near trees must be deeper to get below the zone of movement — the design accounts for this.
- Do I need a soil investigation?
- For most house extensions, standard guidance for London clay is a reasonable basis, confirmed when the excavation is open. For poor or unknown ground, an investigation is the safer route.
- What is a raft foundation?
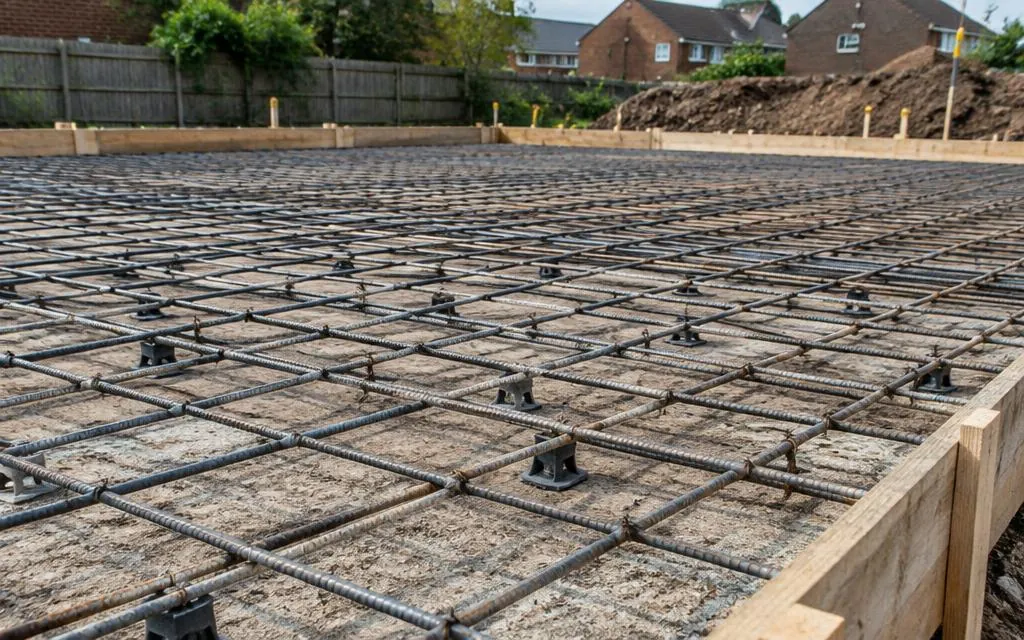
- A raft is a reinforced concrete slab under the whole footprint, used where the ground is weak or loads must be spread widely. It costs more than strip foundations but solves difficult ground problems.
Related services
Ready to talk about your project?
Tell us what you need and we'll come back to you about a quotation.
Request a Quote