
Groundworks and Foundation Layout Design in London
Groundworks are where a project becomes physical — and where mistakes are most expensive to put right. Foundation and groundworks layouts give the contractor precise setting-out information: where to dig, how deep, how wide, and how the new work ties into the existing building.
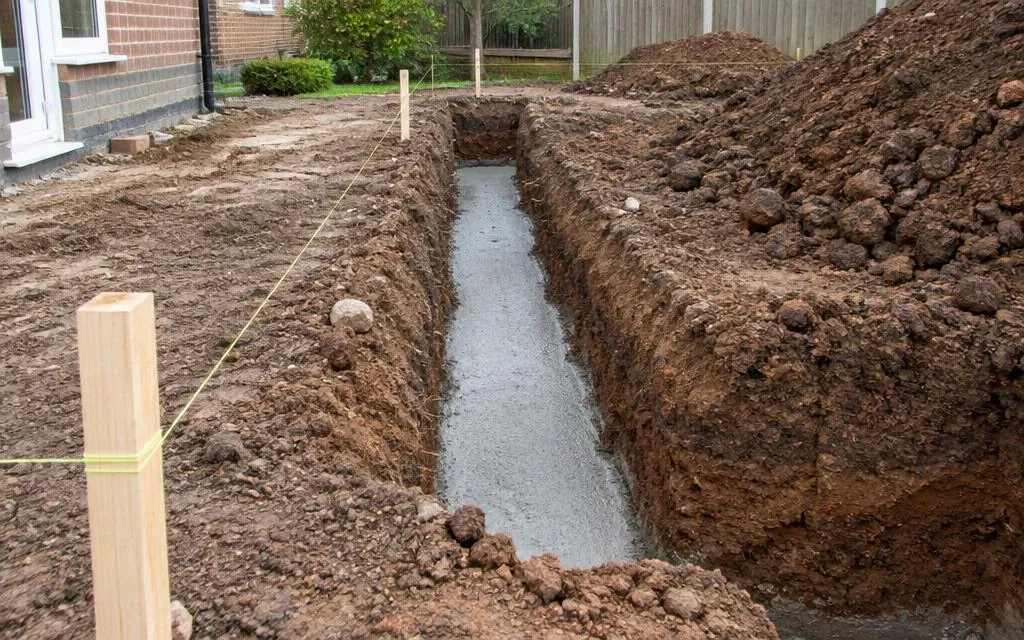
Scope of work
- Foundation layout drawings coordinated with the structural design
- Setting-out dimensions from known points on site
- Excavation extents, depths and widths
- Coordination with drainage runs and services
- Sequences for underpinning or staged excavation where needed
Typical applications
- House extensions and garden rooms
- New outbuildings and boundary walls
- Underpinning of existing walls
- Sites where drainage and foundations must be coordinated
Our design process
- 1
Initial enquiry
Tell us about your project through the contact form, including any drawings or photographs you already have.
- 2
Review of information
We review the available information — existing drawings, architectural proposals, site measurements and photographs — and confirm what is needed.
- 3
Quotation
We agree the scope and fee with you before any design work begins, so you know exactly what will be provided.
- 4
Design and checking
We carry out the agreed calculations, drawings or specifications, checked against the relevant standards.
- 5
Issue of deliverables
The agreed drawings, calculations or design notes are issued to you electronically, ready for your builder or building control.
Information we will need
- Architectural drawings of the proposed work
- Any existing foundation or structural information
- Ground conditions information where available
- Site photographs and access details
Deliverables
- Foundation and groundworks layout drawings
- Setting-out dimensions and levels
- Coordination notes for the groundworks contractor
Limitations and approvals
Foundation depths and widths depend on ground conditions, which can only be confirmed by excavation or investigation on site. Layouts are designed on the best available information, and building control will typically inspect the excavations before concrete is poured. Foundation engineering design itself is covered by our foundation design service.
Frequently asked questions
- Is this the same as foundation design?
- The layout sets out where foundations go and how the work is set out on site. The engineering design — sizes, depths and reinforcement for the ground conditions — is our foundation design service, and the two are usually provided together.
- Who checks the foundations before concrete is poured?
- Building control normally inspects the excavations. Our drawings give them and the contractor the information they need.
- Can you coordinate foundations with new drainage?
- Yes — foundations and drains often compete for the same space, so we coordinate them on one set of drawings.
Related services
Ready to talk about your project?
Tell us what you need and we'll come back to you about a quotation.
Request a Quote