
Civil Engineering Design Services Across London
Civil engineering design covers everything around and below the building — drainage, levels, paving, boundaries and groundworks. For homeowners, landlords and small construction projects, getting these elements designed properly avoids flooding, failed structures and expensive rework on site.
Request a Quote →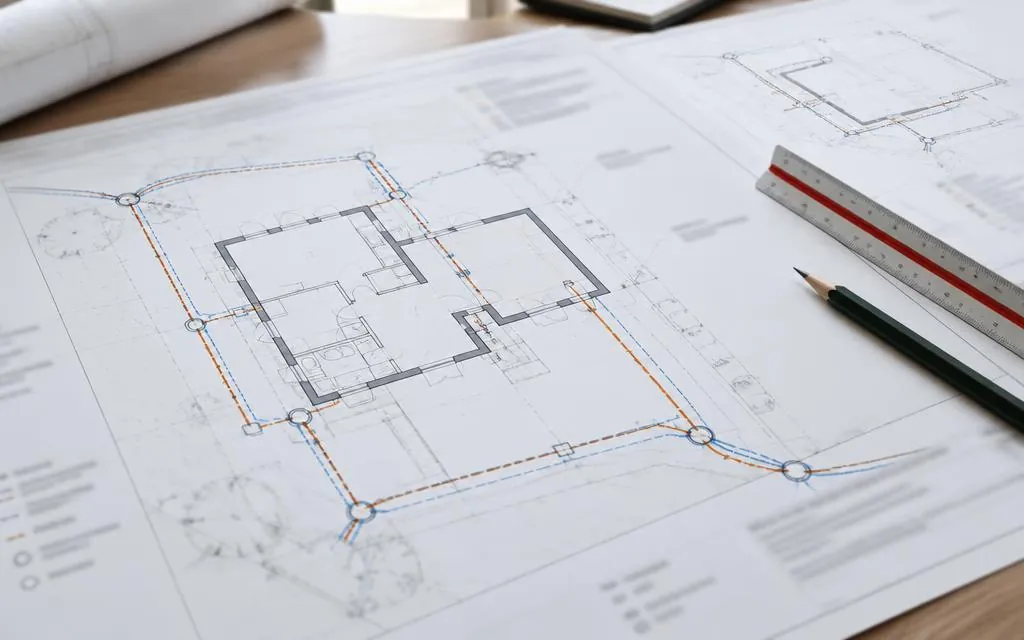
Civil design services
Drainage Design
Drainage layouts, pipe sizing and levels for residential building projects.
Find out more →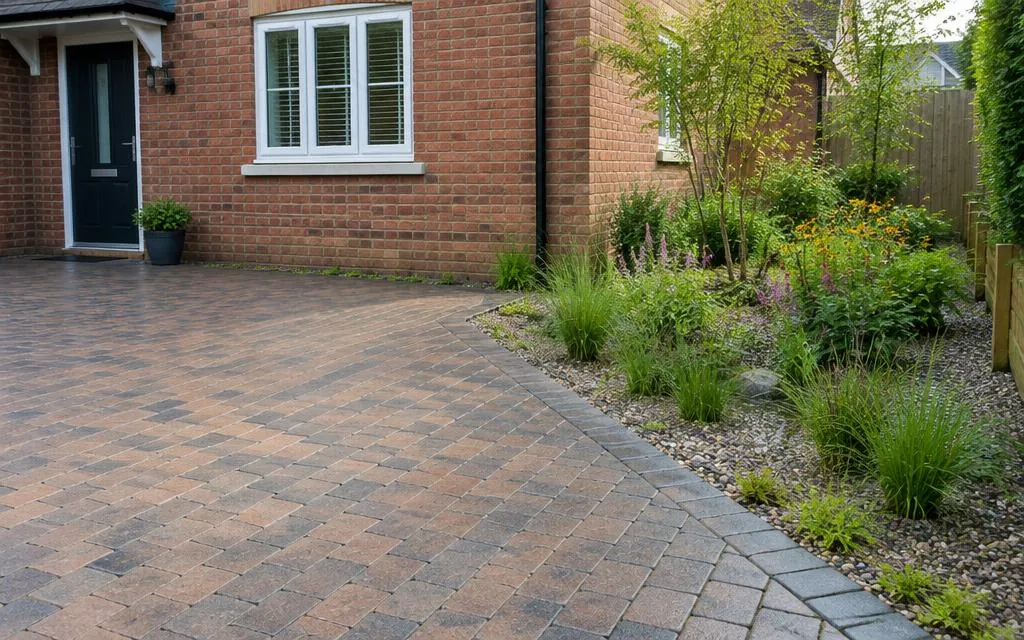
Surface Water Drainage
Managing rainwater from roofs, driveways and paved areas.
Find out more →Foul Water Drainage
Wastewater drainage layouts, connections and manhole design.
Find out more →Sustainable Drainage Systems (SuDS)
Permeable paving, rain gardens and attenuation for planning-friendly drainage.
Find out more →Drainage Layouts and Calculations
Detailed drawings and hydraulic calculations for building control.
Find out more →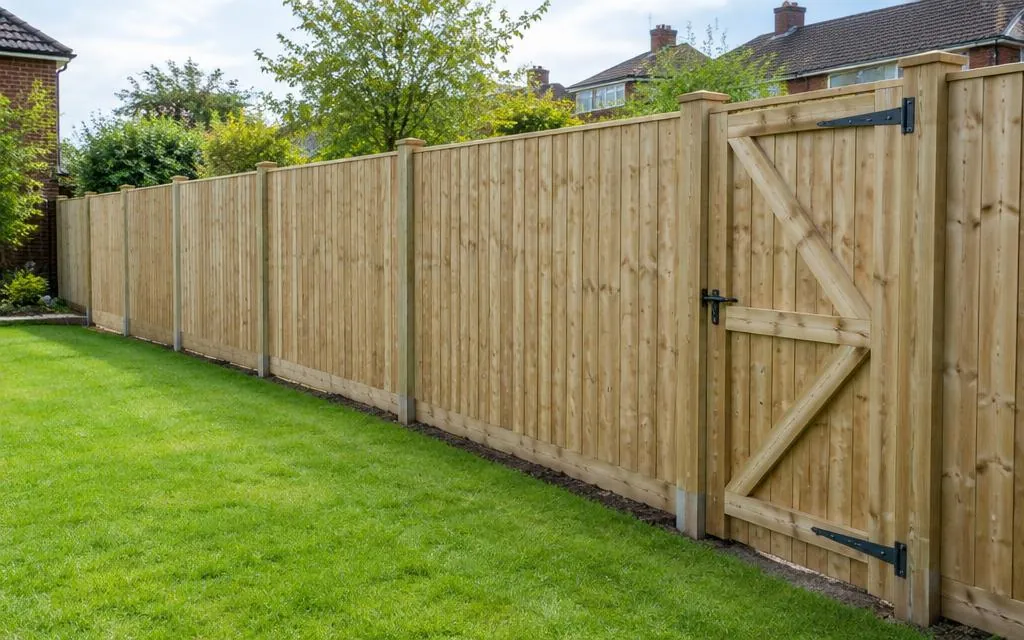
Fence and Boundary Design
Layouts, heights, posts and foundations for fences and boundary walls.
Find out more →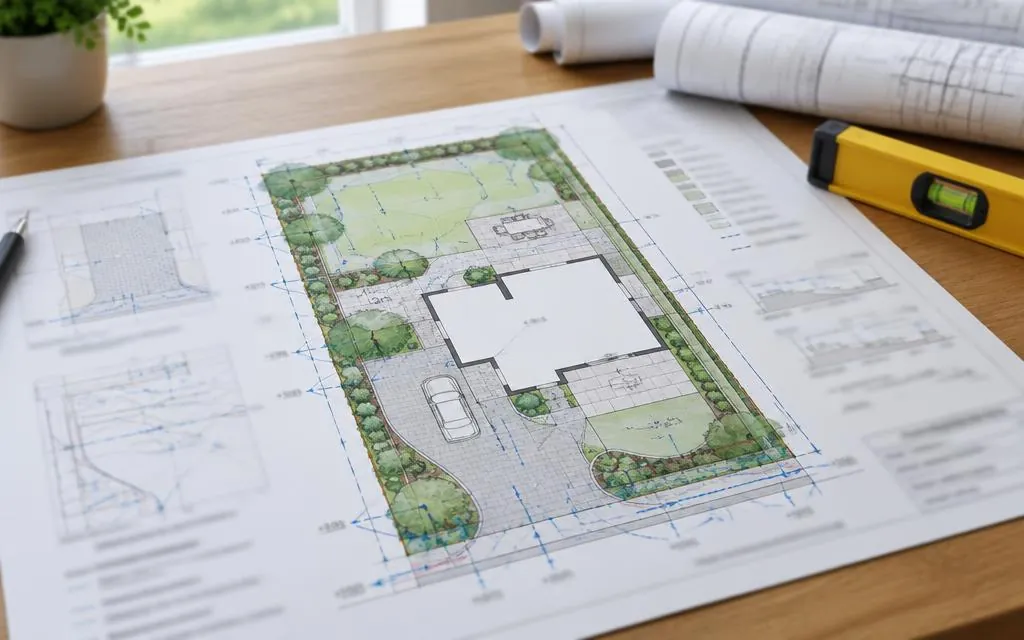
External Works and Site Layout Design
Levels, falls, access and paving coordinated into one site plan.
Find out more →Minor Civil Engineering Design
Small retaining walls, steps, ramps and other external structures.
Find out more →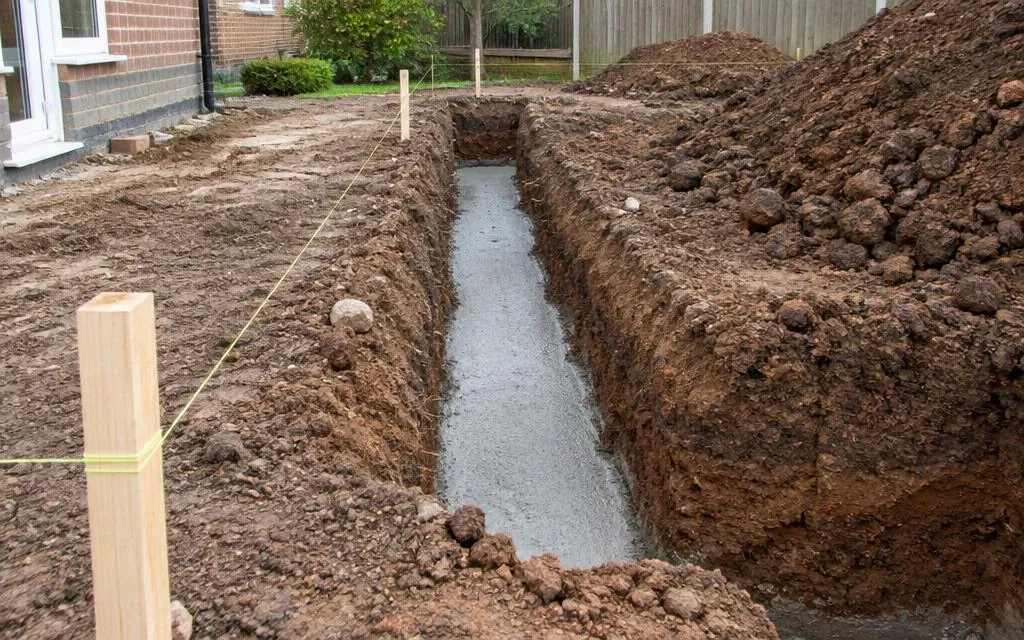
Groundworks and Foundation Layouts
Setting-out drawings for excavation and foundations.
Find out more →Paving, Hardstanding and Access Design
Levels, falls and construction build-ups for driveways and paving.
Find out more →Our design process
- 1
Initial enquiry
Tell us about your project through the contact form, including any drawings or photographs you already have.
- 2
Review of information
We review the available information — existing drawings, architectural proposals, site measurements and photographs — and confirm what is needed.
- 3
Quotation
We agree the scope and fee with you before any design work begins, so you know exactly what will be provided.
- 4
Design and checking
We carry out the agreed calculations, drawings or specifications, checked against the relevant standards.
- 5
Issue of deliverables
The agreed drawings, calculations or design notes are issued to you electronically, ready for your builder or building control.
Information we may ask you for
- Architectural drawings or a measured sketch of the proposals
- Site photographs, including any problem areas such as flooding
- Existing drainage plans, surveys or records where available
- The site address, so public sewer and other records can be checked
- Any requirements already raised by planning or building control
Frequently asked questions
- Do small residential projects really need civil design?
- Not always — but anything involving drainage, levels, retaining or vehicle access benefits from proper design, and building control often requires it for extensions.
- Can you design drainage for an extension?
- Yes — drainage design for extensions is one of our most common civil design commissions, including layouts and calculations for building control.
- Do you carry out the physical groundworks as well?
- Yes — our construction services include groundworks and drainage installation, so design and build can be coordinated by one company.
- What does a drainage statement involve?
- It sets out how surface and foul water from the development will be managed, often required by London boroughs for planning. We prepare these as part of the design scope.
Related services
Tell us about your project
Describe what you need and we'll come back to you about a quotation.
Request a Quote