
Surface Water Drainage Design in London
Surface water drainage deals with rainwater from roofs, driveways, patios and other hard surfaces. Poorly managed surface water causes flooding, damp and erosion — and for new or enlarged paved areas, planning rules often require it to be dealt with on your own land rather than flowing to the sewer.
Scope of work
- Assessment of how rainwater currently drains from the property
- Design of rainwater pipes, gullies and channel drains
- Soakaway or attenuation design where discharge to sewer is not appropriate
- Falls and levels for paved areas so water drains where it should
Typical applications
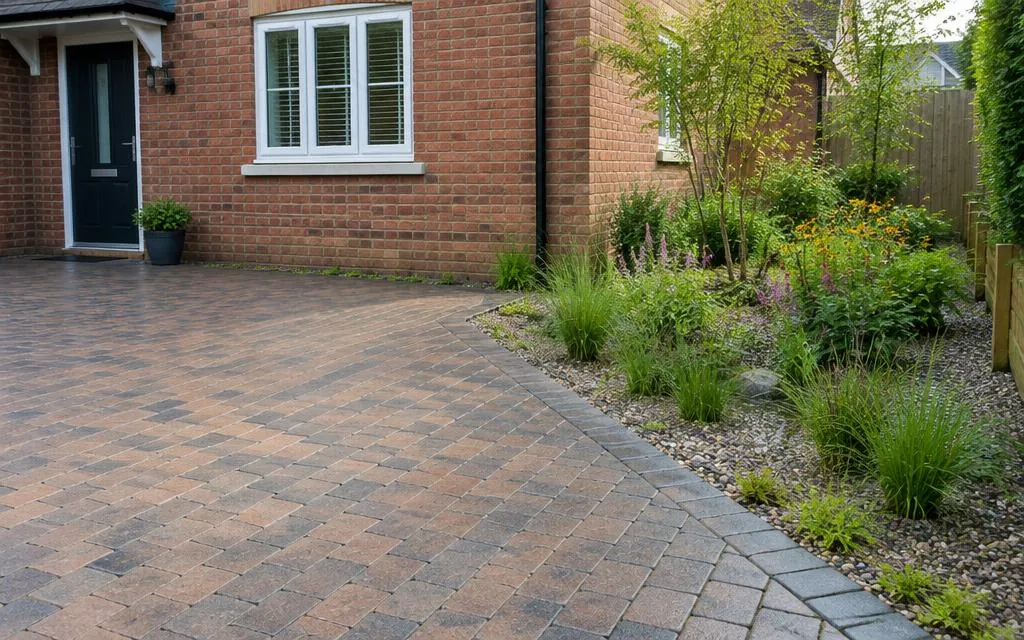
- New driveways and hardstanding areas
- Extensions adding roof area to the existing drainage
- Gardens or yards that flood after heavy rain
- Patios and landscaping projects
Our design process
- 1
Initial enquiry
Tell us about your project through the contact form, including any drawings or photographs you already have.
- 2
Review of information
We review the available information — existing drawings, architectural proposals, site measurements and photographs — and confirm what is needed.
- 3
Quotation
We agree the scope and fee with you before any design work begins, so you know exactly what will be provided.
- 4
Design and checking
We carry out the agreed calculations, drawings or specifications, checked against the relevant standards.
- 5
Issue of deliverables
The agreed drawings, calculations or design notes are issued to you electronically, ready for your builder or building control.
Information we will need
- Site plan or sketch showing the areas concerned
- Details of existing rainwater drainage and where it discharges
- Ground conditions information if a soakaway is proposed
- Photographs of the site, especially any flooding problem areas
Deliverables
- Surface water drainage layout drawings
- Soakaway or attenuation sizing calculations where applicable
- Design notes for your builder or building control
Limitations and approvals
Soakaway design depends on how quickly water soaks into the ground, which usually needs a percolation test on site. If the ground is unsuitable, an alternative such as attenuation or a sewer connection may be needed, and connection to a public sewer can require water authority approval.
Frequently asked questions
- Can rainwater from my new driveway go into the sewer?
- Planning rules generally expect new hardstanding to drain to a permeable area or soakaway on your own land. We design for that first and advise if a sewer connection is the only practical option.
- What is a soakaway?
- A soakaway is an underground structure that collects rainwater and lets it soak gradually into the ground. Whether it works depends on your soil, which is why a percolation test is sometimes needed.
- My garden floods — can design fix that?
- Usually, yes, once we understand where the water is coming from and where it can go. The design sets out the levels, channels and disposal route needed.
Related services
Ready to talk about your project?
Tell us what you need and we'll come back to you about a quotation.
Request a Quote