
Drainage Design Services in London
Drainage design sets out how foul and surface water leave your property safely and legally. Whether you are extending a house, converting a loft or reworking a garden, the drainage often needs to be planned, resized or rerouted — and building control will want to see how it works before work starts.
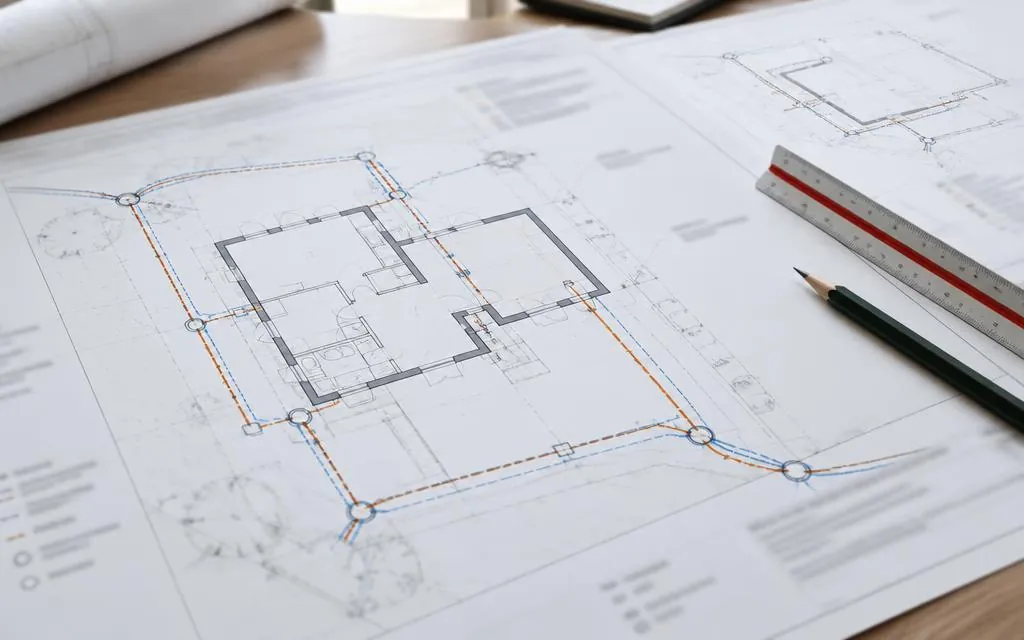
Scope of work
- Review of existing drainage arrangements and available records
- Design of new foul and surface water drainage layouts
- Pipe sizing, gradients and invert levels
- Positions of manholes, inspection chambers and rodding access
- Connection points to existing drains or the public sewer
Typical applications
- House extensions that build over or near existing drains
- New bathrooms, kitchens or utility rooms in altered layouts
- Driveways and patios needing surface water management
- Landlord property upgrades where drainage is being renewed
Our design process
- 1
Initial enquiry
Tell us about your project through the contact form, including any drawings or photographs you already have.
- 2
Review of information
We review the available information — existing drawings, architectural proposals, site measurements and photographs — and confirm what is needed.
- 3
Quotation
We agree the scope and fee with you before any design work begins, so you know exactly what will be provided.
- 4
Design and checking
We carry out the agreed calculations, drawings or specifications, checked against the relevant standards.
- 5
Issue of deliverables
The agreed drawings, calculations or design notes are issued to you electronically, ready for your builder or building control.
Information we will need
- Architectural drawings or a sketch of the proposed work
- Any existing drainage plans, CCTV surveys or records
- Site address so public sewer records can be checked
- Photographs of existing manholes and inspection chambers
Deliverables
- Drainage layout drawings showing pipe runs, sizes and levels
- Design notes suitable for a building control submission
- Drainage calculations where required by the project
Limitations and approvals
Some projects need a CCTV drainage survey or a build-over agreement with the water authority (in London, usually Thames Water) before work can proceed. Where these apply we will explain them, but third-party approvals and building regulations approval are not included in the design fee and cannot be guaranteed.
Frequently asked questions
- Do I need drainage design for a small extension?
- Often, yes. If your extension builds over or near an existing drain, building control and possibly the water authority will want to see how the drainage is affected and protected.
- Can you find out where my existing drains run?
- We can review water authority records and any existing plans. Where the route is uncertain, a CCTV drainage survey by a specialist contractor is the reliable way to confirm it.
- Does the design include building control approval?
- No. We provide the drawings and calculations that support your application, but approval is granted by building control and is outside our control.
Related services
Ready to talk about your project?
Tell us what you need and we'll come back to you about a quotation.
Request a Quote