
Foul Water Drainage Design in London
Foul water drainage carries wastewater from toilets, baths, sinks and appliances to the public sewer. When you extend, convert or rearrange a property, the foul drainage often has to be extended, rerouted or upgraded — and it must be designed so it flows correctly and can be maintained.
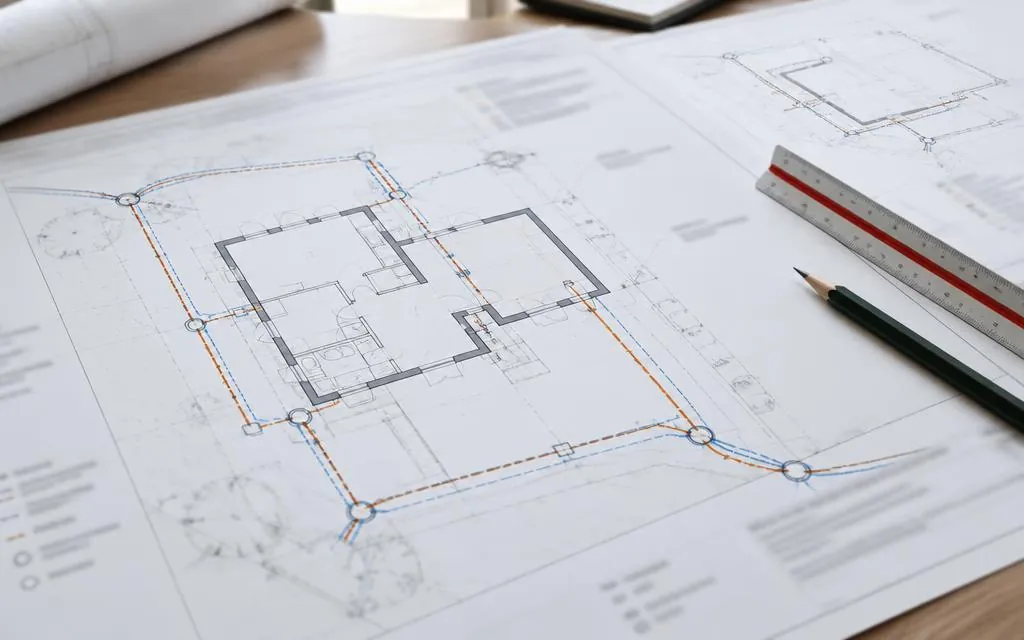
Scope of work
- Design of new and altered foul drainage runs
- Pipe sizing and gradients for reliable flow
- Manhole and inspection chamber positions for access and maintenance
- Connection details to existing drains or the public sewer
- Coordination with proposed bathroom, kitchen and utility layouts
Typical applications
- Extensions that add bathrooms or kitchens
- Loft conversions with new ensuite facilities
- Internal alterations moving toilets or appliances
- Replacement of old or failing drainage runs
Our design process
- 1
Initial enquiry
Tell us about your project through the contact form, including any drawings or photographs you already have.
- 2
Review of information
We review the available information — existing drawings, architectural proposals, site measurements and photographs — and confirm what is needed.
- 3
Quotation
We agree the scope and fee with you before any design work begins, so you know exactly what will be provided.
- 4
Design and checking
We carry out the agreed calculations, drawings or specifications, checked against the relevant standards.
- 5
Issue of deliverables
The agreed drawings, calculations or design notes are issued to you electronically, ready for your builder or building control.
Information we will need
- Proposed floor plans showing new bathrooms, kitchens or utilities
- Any existing drainage drawings or survey information
- Location of existing manholes and the sewer connection
- Site address for checking public sewer records
Deliverables
- Foul drainage layout drawings with pipe sizes and levels
- Manhole and access details
- Design notes suitable for building control
Limitations and approvals
New or altered connections to the public sewer may need approval from the water authority, and work near a public sewer may need a build-over agreement. These approvals are applied for separately and are not guaranteed. A CCTV survey may be needed where the condition of existing drains is unknown.
Frequently asked questions
- Can I move my toilet to the other side of the house?
- Usually, yes — but the waste pipe must fall continuously to a drain or soil stack. The design works out the route, gradient and connection point.
- Do I need permission to connect to the sewer?
- A new connection to a public sewer normally needs water authority approval. We can prepare the design information that supports that application.
- Will building control want to see the drainage design?
- For most extensions and conversions, yes — drainage is a standard part of a building regulations submission.
Related services
Ready to talk about your project?
Tell us what you need and we'll come back to you about a quotation.
Request a Quote