
Fence and Boundary Design in London
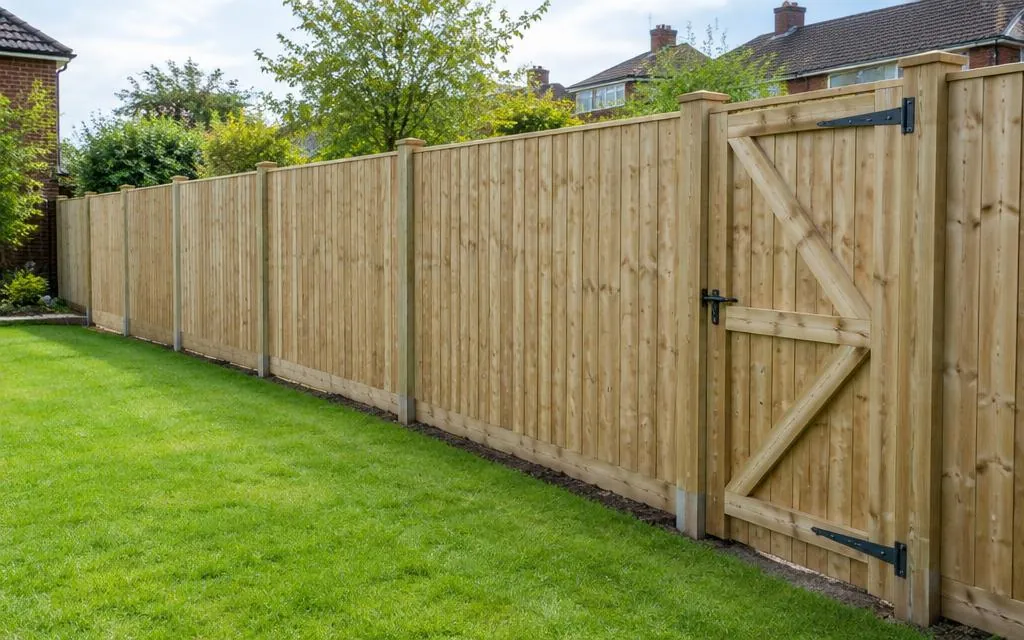
A well-designed boundary lasts longer, looks better and avoids disputes. Fence and boundary design sets out the line, height, construction and foundations of fences, walls and gates so your contractor builds exactly what was intended — and so structures stay standing in London's clay soils and winter winds.
Scope of work
- Boundary layout drawings showing fence and wall lines
- Selection of fence or wall construction suitable for the site
- Post sizing, spacing and foundation depths
- Gate positions, widths and fixing details
- Coordination with levels, steps and retaining where gardens slope
Typical applications
- Replacing failing fences with a properly designed alternative
- New boundary walls to front and rear gardens
- Dividing boundaries between neighbouring properties
- Gardens with level changes needing stepped or retained boundaries
Our design process
- 1
Initial enquiry
Tell us about your project through the contact form, including any drawings or photographs you already have.
- 2
Review of information
We review the available information — existing drawings, architectural proposals, site measurements and photographs — and confirm what is needed.
- 3
Quotation
We agree the scope and fee with you before any design work begins, so you know exactly what will be provided.
- 4
Design and checking
We carry out the agreed calculations, drawings or specifications, checked against the relevant standards.
- 5
Issue of deliverables
The agreed drawings, calculations or design notes are issued to you electronically, ready for your builder or building control.
Information we will need
- A site plan or sketch with approximate boundary lengths
- Photographs of the existing boundaries and ground levels
- Any known constraints, such as shared boundaries or trees
- Your preferred materials or appearance, if any
Deliverables
- Boundary layout and elevation drawings
- Construction and foundation details
- A materials specification where required
Limitations and approvals
We design the physical boundary structure, but we do not determine the legal position of a boundary — that is a matter for your title deeds or a chartered land surveyor. Planning rules limit fence and wall heights, particularly next to highways, and party wall procedures may apply to shared structures.
Frequently asked questions
- How high can my fence be?
- In most cases up to 2 metres without planning permission, or 1 metre next to a highway. We design within these limits unless you have planning consent for more.
- Can you tell me where my legal boundary is?
- No — legal boundaries come from your title deeds and, if disputed, need a land surveyor. We design the fence or wall once the line is established.
- Why do fence posts keep leaning?
- Usually because the posts or foundations were too small for the soil and wind exposure. Proper design sizes the posts and concrete foundations for the actual conditions.
Related services
Ready to talk about your project?
Tell us what you need and we'll come back to you about a quotation.
Request a Quote