
External Works and Site Layout Design in London
External works design brings together everything outside the building line — levels and falls, paving, steps, access routes, drainage and boundaries — into one coordinated plan. It is what makes the difference between a garden or driveway that works and one that puddles, trips people up or clashes with the drains.
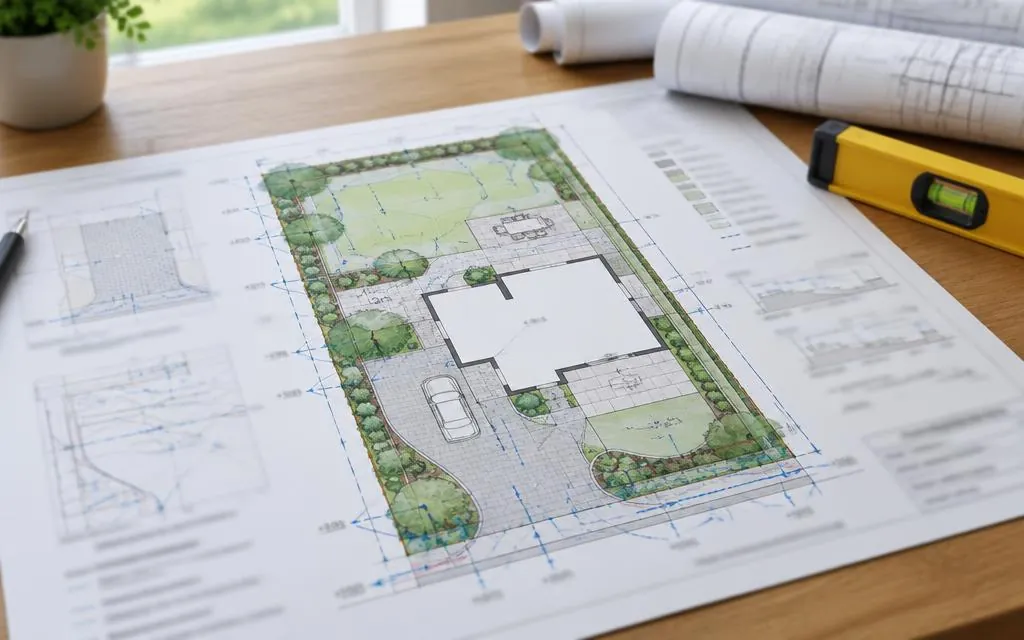
Scope of work
- Site layout drawings showing all external elements
- Levels and falls for paving, lawns and planting areas
- Step, ramp and access design where levels change
- Coordination of drainage, boundaries and services routes
- Setting-out information for the contractor
Typical applications
- Full garden and driveway redesigns
- New extensions needing the surrounding ground reworked
- Properties with difficult levels or sloping gardens
- Landlord properties being improved between tenancies
Our design process
- 1
Initial enquiry
Tell us about your project through the contact form, including any drawings or photographs you already have.
- 2
Review of information
We review the available information — existing drawings, architectural proposals, site measurements and photographs — and confirm what is needed.
- 3
Quotation
We agree the scope and fee with you before any design work begins, so you know exactly what will be provided.
- 4
Design and checking
We carry out the agreed calculations, drawings or specifications, checked against the relevant standards.
- 5
Issue of deliverables
The agreed drawings, calculations or design notes are issued to you electronically, ready for your builder or building control.
Information we will need
- A site plan or existing survey with levels if available
- Photographs of the site from several angles
- Your priorities — parking, planting, entertaining, access
- Any existing drawings for the house and its services
Deliverables
- Coordinated site layout drawings
- Levels and drainage falls plan
- Setting-out and construction details as agreed
Limitations and approvals
Accurate levels are essential for external works. Where no topographical survey exists, we may recommend one before detailed design. Works affecting the public pavement, such as dropped kerbs, need separate council approval.
Frequently asked questions
- Do I need a survey before you can design the layout?
- For simple, level sites a good sketch with measurements may be enough. For sloping or complex sites, a topographical survey gives the levels the design depends on.
- Can you design around existing trees?
- Yes — we plan around retained trees and note where root protection affects construction methods.
- Does the design cover planting?
- We set out the areas, levels and drainage for planting, but detailed planting schemes are the work of a garden designer or landscaper.
Related services
Ready to talk about your project?
Tell us what you need and we'll come back to you about a quotation.
Request a Quote