
Paving, Hardstanding and Access Design in London
A driveway or patio is only as good as what is underneath it. Paving and hardstanding design sets out the levels, falls, drainage and construction build-up — sub-base depths, edging and surfacing — so the finished surface drains properly, stays level and lasts.
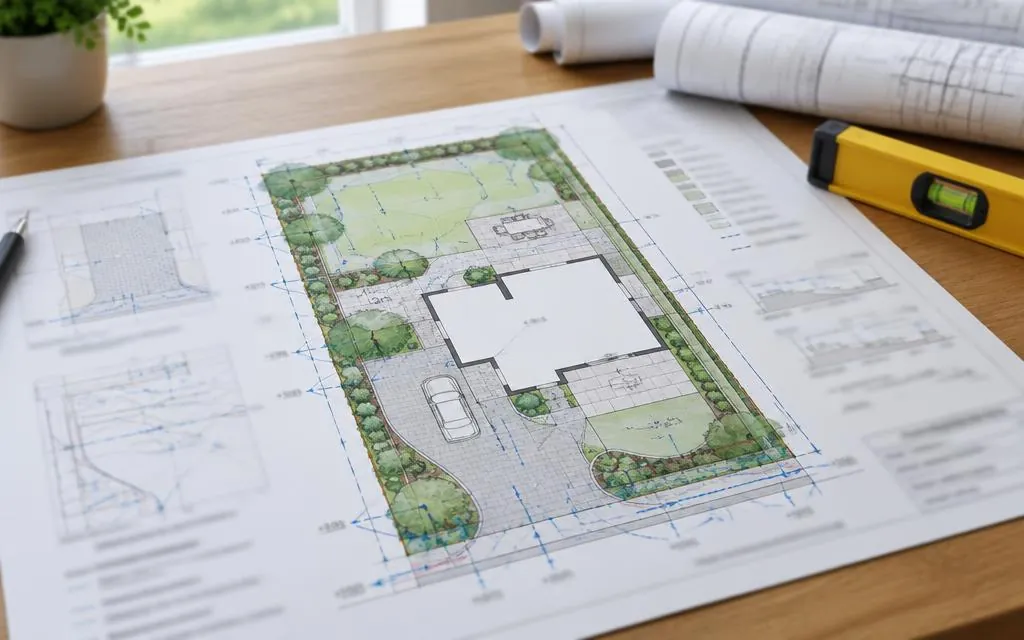
Scope of work
- Layout drawings for driveways, patios and paths
- Levels and falls so surface water drains correctly
- Construction build-ups suited to the ground and the loading
- Edging, threshold and drainage details
- Vehicle access and turning considerations
Typical applications
- New driveways, including permeable options
- Patios and garden paving
- Paths and access routes around the property
- Hardstanding for bins, bikes or equipment
Our design process
- 1
Initial enquiry
Tell us about your project through the contact form, including any drawings or photographs you already have.
- 2
Review of information
We review the available information — existing drawings, architectural proposals, site measurements and photographs — and confirm what is needed.
- 3
Quotation
We agree the scope and fee with you before any design work begins, so you know exactly what will be provided.
- 4
Design and checking
We carry out the agreed calculations, drawings or specifications, checked against the relevant standards.
- 5
Issue of deliverables
The agreed drawings, calculations or design notes are issued to you electronically, ready for your builder or building control.
Information we will need
- A site plan or sketch with approximate dimensions
- Photographs of the existing area and levels
- Your preferred surfacing material, if any
- Details of any drainage problems in the area
Deliverables
- Paving layout and levels drawings
- Construction build-up and edging details
- Drainage details for the paved area
Limitations and approvals
Creating or widening a vehicle crossover (dropped kerb) needs approval from the local council, which is a separate application. Planning rules also require front garden paving over a certain size to be permeable or drain to a permeable area — we design with this in mind.
Frequently asked questions
- Do I need planning permission for a new driveway?
- The paving itself usually does not need permission if it is permeable or drains to your garden, but a new or wider dropped kerb always needs council approval.
- Why has my existing patio sunk?
- Almost always because the sub-base was too thin or poorly compacted. The design specifies the correct build-up for your ground and use.
- Can the design include drainage for the paving?
- Yes — falls, channels and soakaways or permeable construction are part of the design, so water does not sit on or run off the surface.
Related services
Ready to talk about your project?
Tell us what you need and we'll come back to you about a quotation.
Request a Quote