
Drainage Layouts and Calculations in London
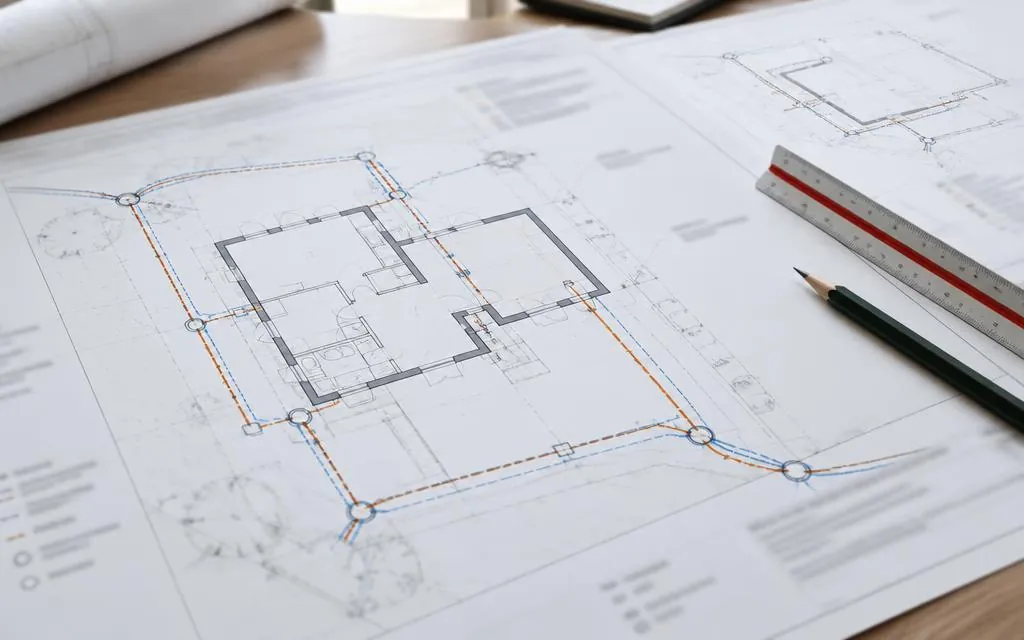
Building control and water authorities often ask for formal drainage layouts and calculations rather than a sketch. This service provides the detailed drawings and hydraulic design that demonstrate your drainage will work — pipe sizes, gradients, levels and flow capacity all set out clearly.
Scope of work
- Scaled drainage layout drawings for the whole site
- Hydraulic calculations for pipe sizing and capacity
- Invert levels, gradients and manhole schedules
- Coordination with architectural and structural drawings
- Revisions where building control or the water authority raise queries
Typical applications
- Building regulations submissions for extensions and conversions
- Projects building over or near public sewers
- Developments with multiple new bathrooms or kitchens
- Small residential developments and infill plots
Our design process
- 1
Initial enquiry
Tell us about your project through the contact form, including any drawings or photographs you already have.
- 2
Review of information
We review the available information — existing drawings, architectural proposals, site measurements and photographs — and confirm what is needed.
- 3
Quotation
We agree the scope and fee with you before any design work begins, so you know exactly what will be provided.
- 4
Design and checking
We carry out the agreed calculations, drawings or specifications, checked against the relevant standards.
- 5
Issue of deliverables
The agreed drawings, calculations or design notes are issued to you electronically, ready for your builder or building control.
Information we will need
- Architectural drawings in PDF or CAD format
- Existing drainage information or survey results
- The site address for sewer record checks
- Any requirements already raised by building control or the water authority
Deliverables
- Scaled drainage layout drawings
- Drainage calculations and schedules
- Design notes responding to building control requirements
Limitations and approvals
Calculations rely on accurate information about existing drains and levels. Where records are incomplete, a site survey or CCTV inspection may be needed before the design can be finalised. Water authority and building control approvals remain separate processes.
Frequently asked questions
- What format are the drawings issued in?
- Drawings are normally issued as PDFs, with CAD files available where agreed as part of the scope.
- Can you respond to building control queries?
- Yes — where building control raise questions about the drainage design, we can revise and reissue the drawings as part of the agreed scope.
- How long does a drainage design take?
- For a typical house extension, the design is usually completed within one to two weeks once we have the information we need.
Related services
Ready to talk about your project?
Tell us what you need and we'll come back to you about a quotation.
Request a Quote