
Reinforced Concrete Design in London
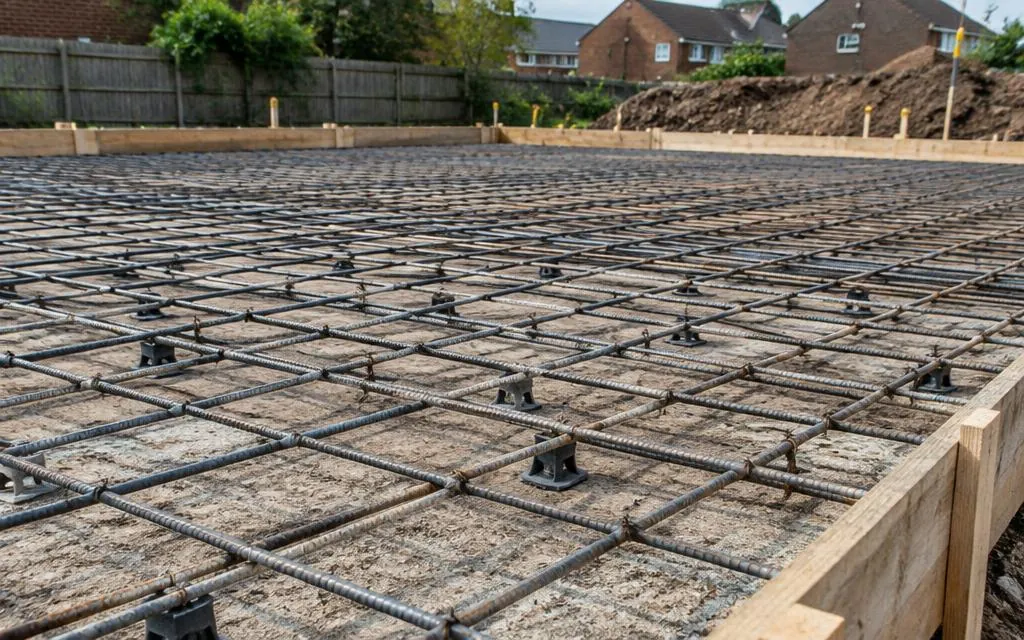
Reinforced concrete is the right answer where spans are awkward, loads are heavy or the structure must be durable in the ground. Reinforced concrete design provides the member sizes, reinforcement details and calculations for slabs, pad foundations, retaining walls and beams.
Scope of work
- Design of reinforced concrete slabs, beams, pads and walls
- Reinforcement detailing drawings for the contractor
- Concrete specification for the exposure and use
- Retaining wall design with stability checks
- Calculations to the relevant design standards
Typical applications
- Ground-bearing and suspended ground floor slabs
- Retaining walls for basements, gardens and level changes
- Pad foundations for steel columns
- Concrete upstands, plinths and bases
Our design process
- 1
Initial enquiry
Tell us about your project through the contact form, including any drawings or photographs you already have.
- 2
Review of information
We review the available information — existing drawings, architectural proposals, site measurements and photographs — and confirm what is needed.
- 3
Quotation
We agree the scope and fee with you before any design work begins, so you know exactly what will be provided.
- 4
Design and checking
We carry out the agreed calculations, drawings or specifications, checked against the relevant standards.
- 5
Issue of deliverables
The agreed drawings, calculations or design notes are issued to you electronically, ready for your builder or building control.
Information we will need
- Drawings showing the proposed element and what it supports
- Ground conditions information where available
- Levels and dimensions of the area
- Any constraints on thickness, such as floor build-ups
Deliverables
- Member design calculations
- Reinforcement detail drawings
- Concrete and workmanship specification notes
Limitations and approvals
Concrete design for elements in the ground depends on ground conditions, which may need investigation. Retaining walls above a modest height or supporting surcharges need particular care and possibly drainage design behind the wall. Construction is carried out by your builder.
Frequently asked questions
- When is reinforced concrete better than steel or timber?
- For elements in the ground, retaining structures and situations needing durability or fire resistance, concrete is often the practical choice. We advise on the options for your project.
- Do you provide bar bending schedules?
- Reinforcement details are provided on drawings; full bar schedules can be included where agreed as part of the scope.
- Can a garden retaining wall be plain concrete?
- Low walls sometimes can, but most retaining walls perform better and use less concrete when reinforced. The design confirms what your wall needs.
Related services
Ready to talk about your project?
Tell us what you need and we'll come back to you about a quotation.
Request a Quote