
Residential Extension Structural Design in London
Every extension needs structural design: foundations for the new walls, beams where the extension opens into the existing house, and a roof structure that spans the new space. We design the complete structural package for rear, side, wraparound and double-storey extensions.
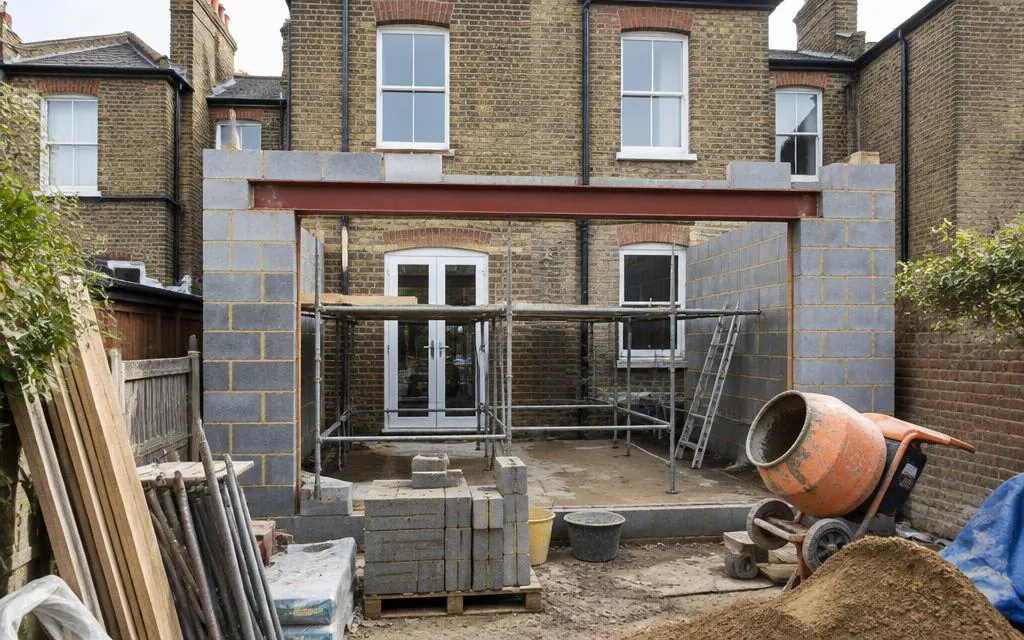
Scope of work
- Foundation design for the extension
- Steel beams for openings into the existing house
- Roof structure design — flat or pitched
- Wall design, including cavity and masonry details
- Coordination with drainage and groundworks layouts
Typical applications
- Single-storey rear extensions
- Side return and wraparound extensions
- Double-storey extensions
- Garden rooms and annexes
Our design process
- 1
Initial enquiry
Tell us about your project through the contact form, including any drawings or photographs you already have.
- 2
Review of information
We review the available information — existing drawings, architectural proposals, site measurements and photographs — and confirm what is needed.
- 3
Quotation
We agree the scope and fee with you before any design work begins, so you know exactly what will be provided.
- 4
Design and checking
We carry out the agreed calculations, drawings or specifications, checked against the relevant standards.
- 5
Issue of deliverables
The agreed drawings, calculations or design notes are issued to you electronically, ready for your builder or building control.
Information we will need
- Architectural drawings of the proposed extension
- Photographs of the existing house and garden
- Details of nearby trees and existing drainage
- Party wall situation with neighbouring properties
Deliverables
- Foundation layout and details
- Steelwork and roof structure design
- Calculation package for building control
Limitations and approvals
Extensions usually involve party wall procedures and sometimes planning permission — both separate from the structural design. Foundation depths are confirmed when excavations are open and building control inspects them. The design does not include the physical building work, though our construction services can quote for it separately.
Frequently asked questions
- At what stage should the structural design happen?
- Once the architectural layout is settled but before building starts — the structural design feeds into the building regulations submission and the builder's pricing.
- Can the extension have a completely open corner?
- Often, yes — with a designed frame or goalpost arrangement. It affects cost and complexity, so raise it early with your architect and us.
- Do you coordinate with my architect?
- Yes — we work from the architectural drawings and flag anything where structure and architecture need to align, such as beam depths and ceiling lines.
Related services
Ready to talk about your project?
Tell us what you need and we'll come back to you about a quotation.
Request a Quote