
Home Extension Builders in London
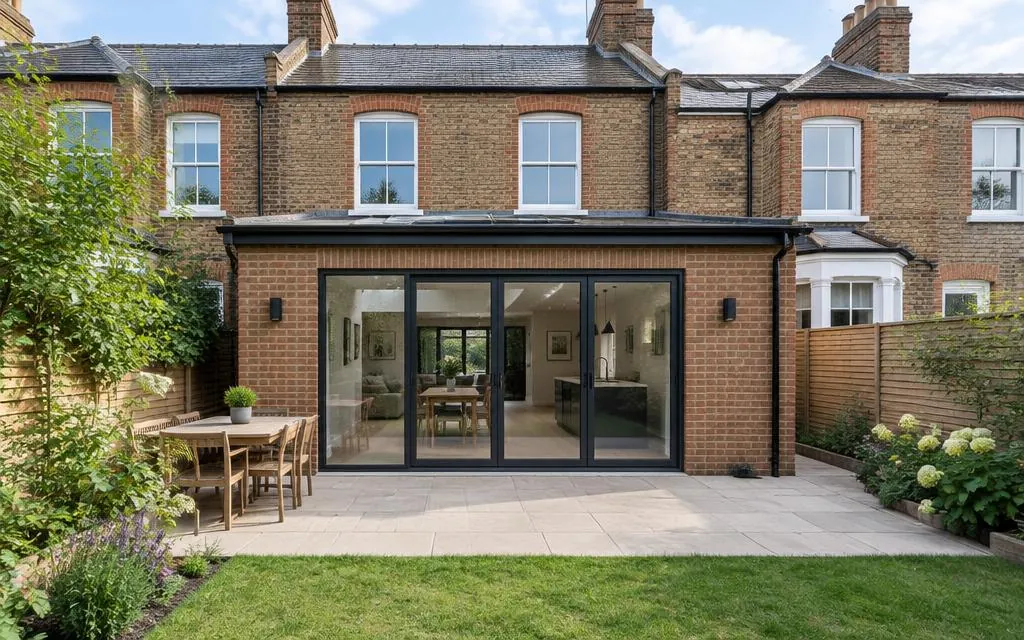
An extension is usually the biggest project a homeowner takes on. We build rear, side return, wraparound and double-storey extensions across London — and because we also provide structural design in-house, the engineering and the building work are coordinated by one company.
What the service can include
- Groundworks and foundations
- Brickwork, blockwork and structural shell
- Steel installation for openings into the existing house
- Roof structure, coverings and insulation
- First and second fix, plastering and finishing
Suitable projects
- Kitchen and open-plan rear extensions
- Side return extensions to terraced houses
- Double-storey extensions adding bedrooms
- Garden rooms and annexes
How the work runs
- 1
Enquiry and site visit
Tell us about the work. For most projects we arrange a visit to see the property and discuss what you need.
- 2
Quotation
We agree the scope, materials and price with you in writing before any work starts.
- 3
Planning and scheduling
We agree a start date and sequence of work, and order materials in good time.
- 4
The work
Preparation, installation or construction, and finishing, carried out tidily and with respect for your home.
- 5
Handover
We walk through the finished work with you, clear up and make sure you are happy before we leave.
What can affect the quotation
- Architectural drawings if you have them, or a description of what you want
- Whether planning permission or permitted development applies
- Party wall situation with your neighbours
- Your timescales and budget expectations
Materials and finish options
- A complete build from foundations to finish
- In-house structural design and calculations where required
- Coordination of electricians and other registered trades
- A clear written quotation before work starts
Exclusions and specialist requirements
Extensions usually need planning permission or fall within permitted development rights, and most involve party wall procedures with neighbours — both are separate processes from the build. Building regulations approval is required, with inspections at key stages. The scope, specification and price are agreed in writing before work starts; unforeseen ground conditions can affect foundations, and we discuss this openly at quotation stage.
Frequently asked questions
- Do I need an architect before approaching you?
- Drawings help us quote accurately, but if you are at an earlier stage we can discuss the project and advise on the steps, including design.
- Can you provide the structural calculations?
- Yes — structural design is one of our in-house services, so the calculations, steelwork design and the build are coordinated together.
- How long does an extension take?
- A single-storey rear extension typically takes several months on site depending on size and specification. We agree a programme with you before work starts.
Related services
Ready to talk about your project?
Tell us what you need and we'll come back to you about a quotation.
Request a Quote