
Steelwork Design in London
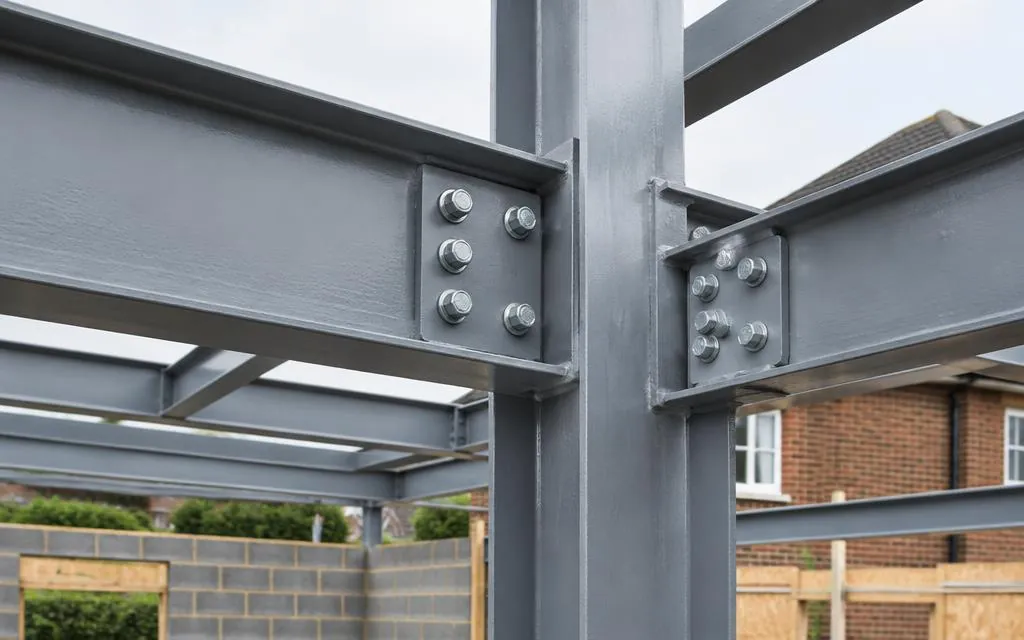
Where a project needs more than a single beam — a large open-plan ground floor, a wraparound extension, a frame supporting several floors — the steelwork is designed as a complete system. Steelwork design sets out every member, its size, and how the frame transfers load safely down to the foundations.
Scope of work
- Overall steel frame layout for the proposed structure
- Sizing of beams, columns and goalpost frames
- Stability design — how the frame resists lateral loads
- Foundation loads for the foundation design
- General arrangement drawings and member schedules
Typical applications
- Large rear and wraparound extensions
- Open-plan ground floors removing several walls
- Loft conversions needing a steel floor frame
- Garden rooms and outbuildings with steel frames
Our design process
- 1
Initial enquiry
Tell us about your project through the contact form, including any drawings or photographs you already have.
- 2
Review of information
We review the available information — existing drawings, architectural proposals, site measurements and photographs — and confirm what is needed.
- 3
Quotation
We agree the scope and fee with you before any design work begins, so you know exactly what will be provided.
- 4
Design and checking
We carry out the agreed calculations, drawings or specifications, checked against the relevant standards.
- 5
Issue of deliverables
The agreed drawings, calculations or design notes are issued to you electronically, ready for your builder or building control.
Information we will need
- Architectural drawings of the proposals
- Information about the existing structure and foundations
- Photographs of the existing property
- Any constraints on headroom or beam depths
Deliverables
- Steelwork general arrangement drawings
- Member schedule with section sizes
- Calculations for the frame and its members
- Foundation load information
Limitations and approvals
Steelwork design is engineering design work — supply, fabrication and erection of the steel are carried out by specialist contractors. Connection design and foundation design may be separate items depending on the agreed scope. Building control approval is a separate process.
Frequently asked questions
- Can steelwork be designed to minimise visible beams?
- Yes — frames can often be arranged so beams sit within floor or ceiling depths. Early coordination with your architect gives the best result.
- Do you design the foundations for the steel frame?
- Foundation design is usually part of the same commission — the frame design produces the loads the foundations must carry.
- How is the steel installed in a lived-in house?
- Installation is planned by the steelwork contractor, often with temporary supports. The design takes account of practical installation where we know the constraints.
Related services
Ready to talk about your project?
Tell us what you need and we'll come back to you about a quotation.
Request a Quote