
Timber Beam and Connection Design in London
Timber does much of the quiet structural work in London houses — floor joists, roof members, trimmers around openings. Timber design sizes these members and, just as importantly, designs the connections between them: hangers, bolts and bearing details that keep the floor or roof working as one structure.
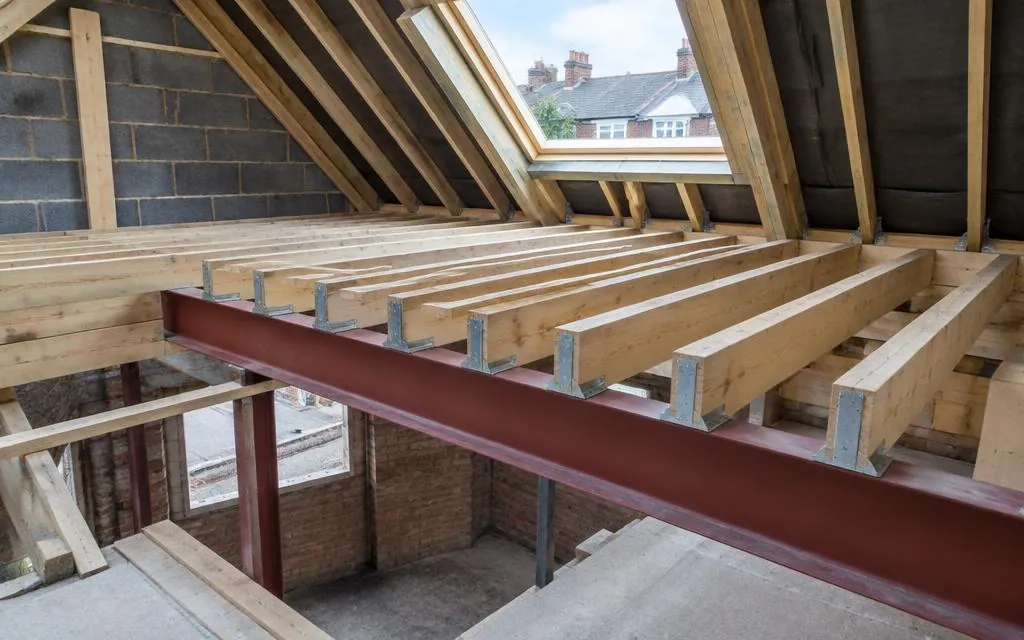
Scope of work
- Sizing of timber joists, beams, rafters and trimmers
- Design of connections — joist hangers, bolts, plates and bearings
- Flitch and engineered timber beams where solid timber is not enough
- Checks on existing timber for new loads or notches
- Calculations and details for building control
Typical applications
- Loft conversion floors and roof alterations
- Trimming openings for staircases and rooflights
- Strengthening floors for bathrooms or heavy loads
- Repair details for notched, cut or decayed joists
Our design process
- 1
Initial enquiry
Tell us about your project through the contact form, including any drawings or photographs you already have.
- 2
Review of information
We review the available information — existing drawings, architectural proposals, site measurements and photographs — and confirm what is needed.
- 3
Quotation
We agree the scope and fee with you before any design work begins, so you know exactly what will be provided.
- 4
Design and checking
We carry out the agreed calculations, drawings or specifications, checked against the relevant standards.
- 5
Issue of deliverables
The agreed drawings, calculations or design notes are issued to you electronically, ready for your builder or building control.
Information we will need
- Drawings or a sketch of the floor or roof layout
- Joist sizes, spacing and span where measurable
- Photographs of the existing timber, including the loft
- Details of the proposed loads or openings
Deliverables
- Member sizes and spacing
- Connection details and hanger specifications
- Calculations for building control
Limitations and approvals
Timber design assumes the existing timber is sound; where decay, beetle damage or heavy notching is suspected, an inspection may be needed first. Design work does not include the physical carpentry, which is carried out by your builder or joiner.
Frequently asked questions
- Can I notch joists for pipes and cables?
- Within strict limits, yes — notches and holes must be in specific zones and sizes. We can check proposed notches or design reinforcement where they exceed the limits.
- What is a flitch beam?
- A flitch beam is a steel plate bolted between timber members — a way to get more strength without a full steel beam, useful in lofts and repairs.
- Do existing floors need strengthening for a loft conversion?
- Usually the existing ceiling joists were not designed as a floor, so new floor joists or beams are normally part of a loft conversion design.
Related services
Ready to talk about your project?
Tell us what you need and we'll come back to you about a quotation.
Request a Quote