
Loft Conversion Structural Design in London
A loft conversion turns storage space into living space — and that means the structure must be upgraded to carry it. Loft conversion structural design covers the new floor, the altered roof, dormer structures and the support down through the house, all set out for your builder and building control.
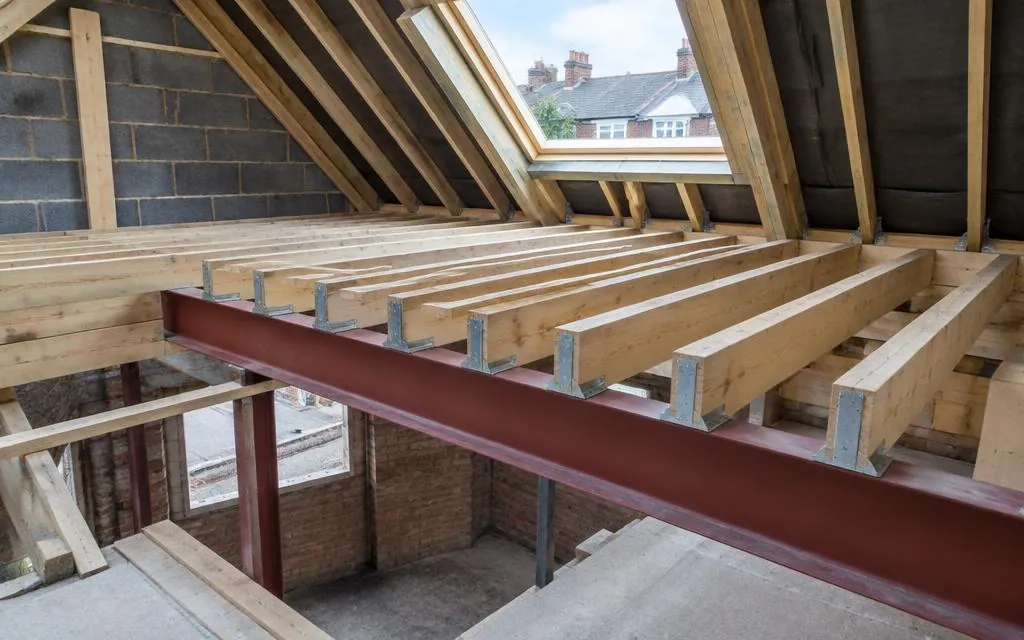
Scope of work
- Design of the new loft floor — beams and joists
- Roof alteration design, including dormer structures
- Ridge and purlin support where the roof is altered
- Checks on the walls and foundations carrying the new loads
- Staircase opening trimming and support
Typical applications
- Dormer loft conversions
- Velux (rooflight) conversions
- Hip-to-gable conversions
- Mansard roof alterations
Our design process
- 1
Initial enquiry
Tell us about your project through the contact form, including any drawings or photographs you already have.
- 2
Review of information
We review the available information — existing drawings, architectural proposals, site measurements and photographs — and confirm what is needed.
- 3
Quotation
We agree the scope and fee with you before any design work begins, so you know exactly what will be provided.
- 4
Design and checking
We carry out the agreed calculations, drawings or specifications, checked against the relevant standards.
- 5
Issue of deliverables
The agreed drawings, calculations or design notes are issued to you electronically, ready for your builder or building control.
Information we will need
- Architectural drawings or sketches of the proposed conversion
- Photographs of the existing loft structure
- The property type and approximate age
- Party wall situation — terraced and semi-detached lofts usually involve neighbours
Deliverables
- Structural general arrangement drawings
- Beam, joist and connection specifications
- Calculation package for building control
Limitations and approvals
Most loft conversions in terraced and semi-detached houses involve party wall procedures with neighbours — handled by party wall surveyors, not by the structural design. Planning permission may be needed depending on the design and your property's permitted development rights. The design does not include the construction work itself.
Frequently asked questions
- Will the new loft floor make my ceilings below crack?
- The design separates the new floor from the existing ceiling where possible, so the extra load does not bear on the old ceiling joists.
- Do I need steel beams in the loft?
- Almost always — steel beams at floor level carry the new floor and often support the altered roof. They are usually hidden within the floor depth.
- How disruptive is the structural work?
- Most of the structural work happens within the loft itself. Your builder will advise on the programme; the design sets out what gets built.
Related services
Ready to talk about your project?
Tell us what you need and we'll come back to you about a quotation.
Request a Quote