
Lintel Design in London
Every new opening in a masonry wall — a window, a door, a bifold — needs a lintel to carry the brickwork above. Lintel design selects the right lintel type and size for the wall construction, the span and the load, with the bearings and details the builder needs.
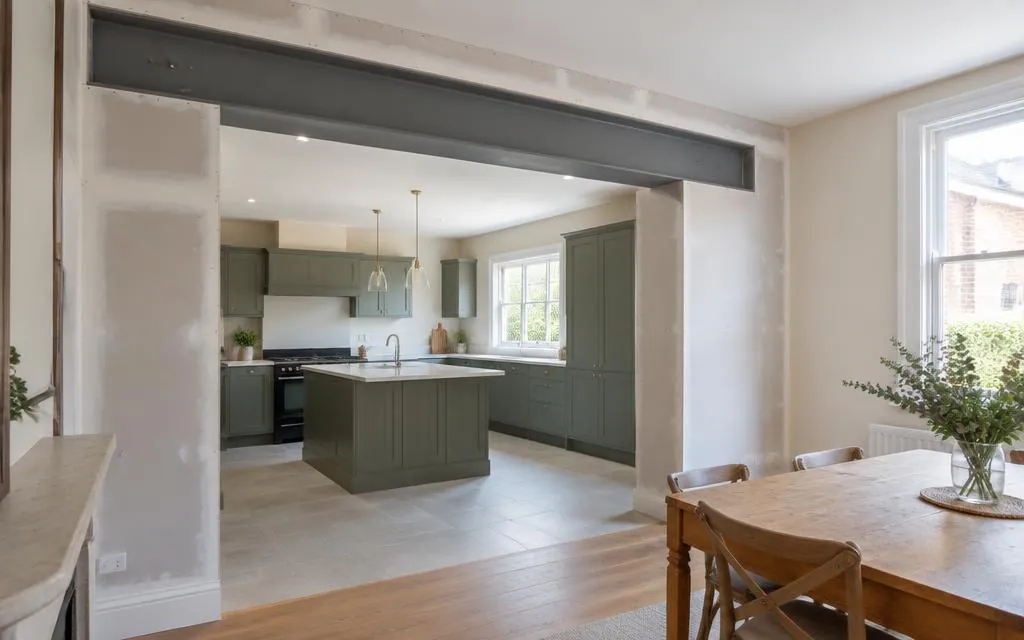
Scope of work
- Assessment of the load above the opening
- Selection of lintel type — steel, prestressed concrete or combined
- Bearing lengths and support details
- Details for cavity, solid and timber-frame walls
- Calculations for building control where required
Typical applications
- New windows and doors in existing walls
- Enlarged openings for bifold or sliding doors
- Replacement of failed or undersized lintels
- Openings in extension walls
Our design process
- 1
Initial enquiry
Tell us about your project through the contact form, including any drawings or photographs you already have.
- 2
Review of information
We review the available information — existing drawings, architectural proposals, site measurements and photographs — and confirm what is needed.
- 3
Quotation
We agree the scope and fee with you before any design work begins, so you know exactly what will be provided.
- 4
Design and checking
We carry out the agreed calculations, drawings or specifications, checked against the relevant standards.
- 5
Issue of deliverables
The agreed drawings, calculations or design notes are issued to you electronically, ready for your builder or building control.
Information we will need
- The width and position of the proposed opening
- Wall construction — cavity or solid, and approximate thickness
- What is above the opening — roof, floor, or more wall
- Photographs of the wall inside and out
Deliverables
- Lintel specification for each opening
- Bearing and installation details
- Calculations where the loading is beyond standard tables
Limitations and approvals
Many standard lintels are selected from manufacturers' tables; calculations are provided where the loading is unusual or the span is large. Lintel design is engineering work — installation is carried out by your builder, and building control approval is a separate process.
Frequently asked questions
- My lintel has cracked — does it need replacing?
- Not always. Some cracks are cosmetic; others indicate the lintel is failing. Send photographs and we can advise whether investigation or replacement design is needed.
- Can one lintel span a wide bifold opening?
- Wide openings usually need a designed steel beam rather than a standard lintel — our beam design service covers that.
- Do new windows need building control approval?
- Replacement windows are usually covered by the installer's competent person scheme, but creating or enlarging an opening is structural work that building control should approve.
Related services
Ready to talk about your project?
Tell us what you need and we'll come back to you about a quotation.
Request a Quote