
Structural Alteration Design in London
Structural alterations cover the many ways London homes get reconfigured: chimney breasts removed to free up floor space, new openings between rooms, walls moved or rebuilt. Each alteration changes how loads travel through the building, and the design makes sure they still arrive safely at the foundations.
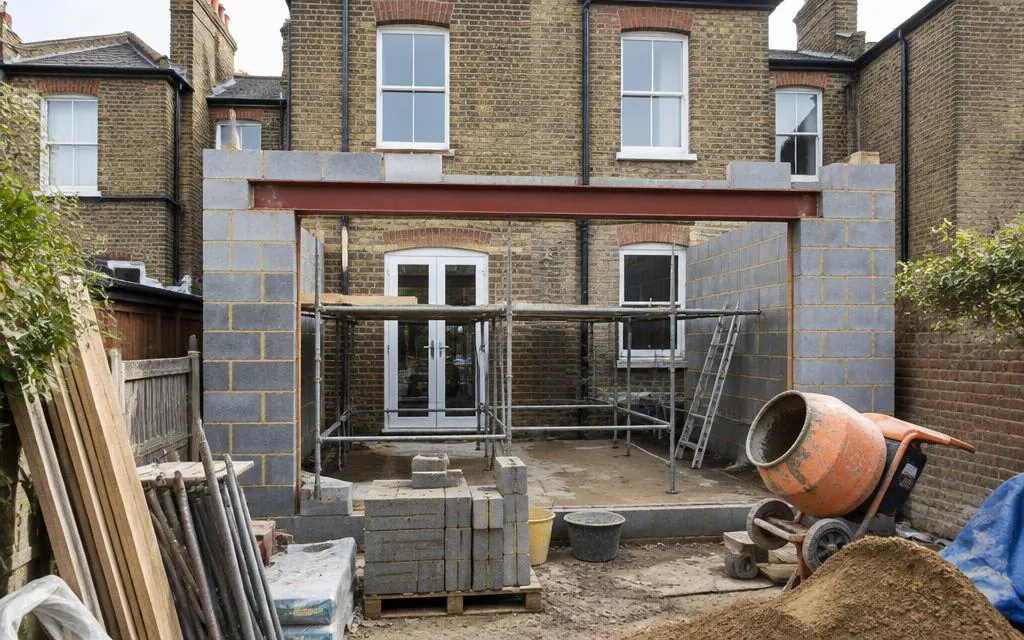
Scope of work
- Assessment of the existing structure and the proposed alteration
- Design of beams, posts and supports for the altered layout
- Chimney breast removal design, including support of remaining stacks
- Repair and strengthening details for altered or damaged structure
- Calculations and drawings for building control
Typical applications
- Chimney breast removal at one or more levels
- New doorways and openings in load-bearing walls
- Reconfigured layouts combining or dividing rooms
- Strengthening after removal of walls by previous owners
Our design process
- 1
Initial enquiry
Tell us about your project through the contact form, including any drawings or photographs you already have.
- 2
Review of information
We review the available information — existing drawings, architectural proposals, site measurements and photographs — and confirm what is needed.
- 3
Quotation
We agree the scope and fee with you before any design work begins, so you know exactly what will be provided.
- 4
Design and checking
We carry out the agreed calculations, drawings or specifications, checked against the relevant standards.
- 5
Issue of deliverables
The agreed drawings, calculations or design notes are issued to you electronically, ready for your builder or building control.
Information we will need
- Floor plans or sketches showing the existing and proposed layouts
- Photographs of the areas affected, including loft and chimney stack
- The property type, age and construction if known
- Any history of previous alterations
Deliverables
- Structural design drawings for the alteration
- Calculations for building control
- Details for the builder, including temporary works notes
Limitations and approvals
Chimney breast removal almost always involves party wall procedures in terraced and semi-detached properties. Where previous alterations were done without approval, regularisation with building control may be needed — we can advise on the design side of that process. Construction work is carried out by your builder.
Frequently asked questions
- Can I remove a chimney breast but keep the stack?
- Yes, but the remaining stack must be properly supported — usually on designed steelwork or brackets. Removing breasts while leaving an unsupported stack is dangerous and not permitted.
- A previous owner removed a wall without approval — what now?
- Building control can regularise the work retrospectively. We can inspect, design any strengthening needed and provide calculations for the regularisation application.
- Do small alterations really need an engineer?
- If the work touches a load-bearing element — a wall, a beam, a chimney — the safe answer is yes. Non-structural changes like moving stud partitions do not need structural design.
Related services
Ready to talk about your project?
Tell us what you need and we'll come back to you about a quotation.
Request a Quote